



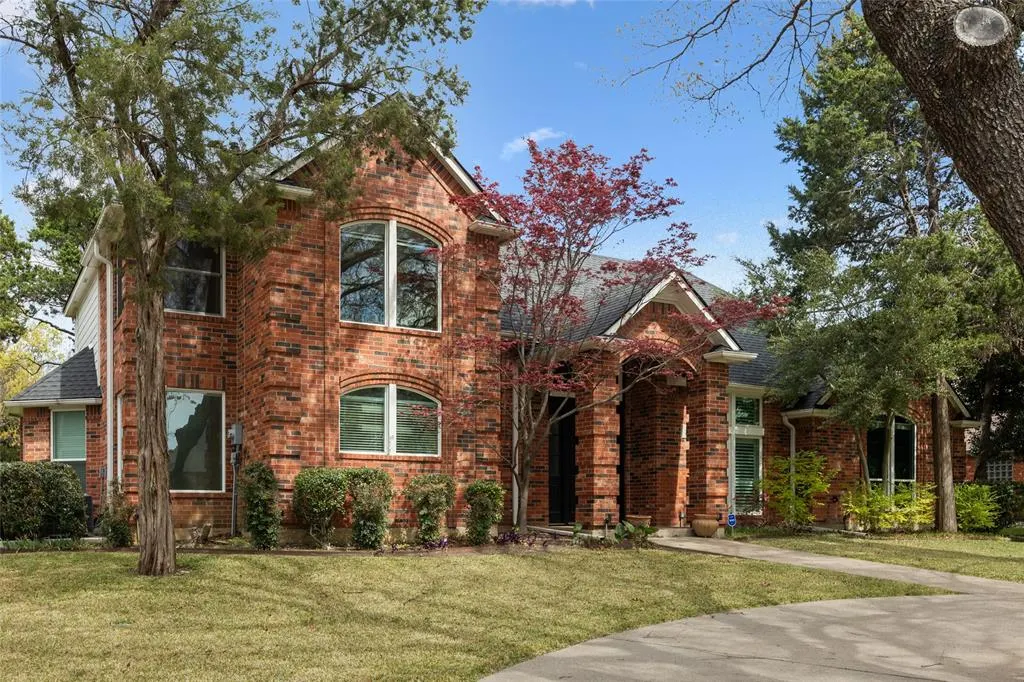
Address
8 Equestrian Trail, Duncanville, TX
Price
$ 529,000
Property Attributes
- MLS#21210553
- TypeSingle Family
- Listing Status Active
- CountyDALLAS
- CityDuncanville
- NeighborhoodThoroughbred Hills Rep
- Zip75116
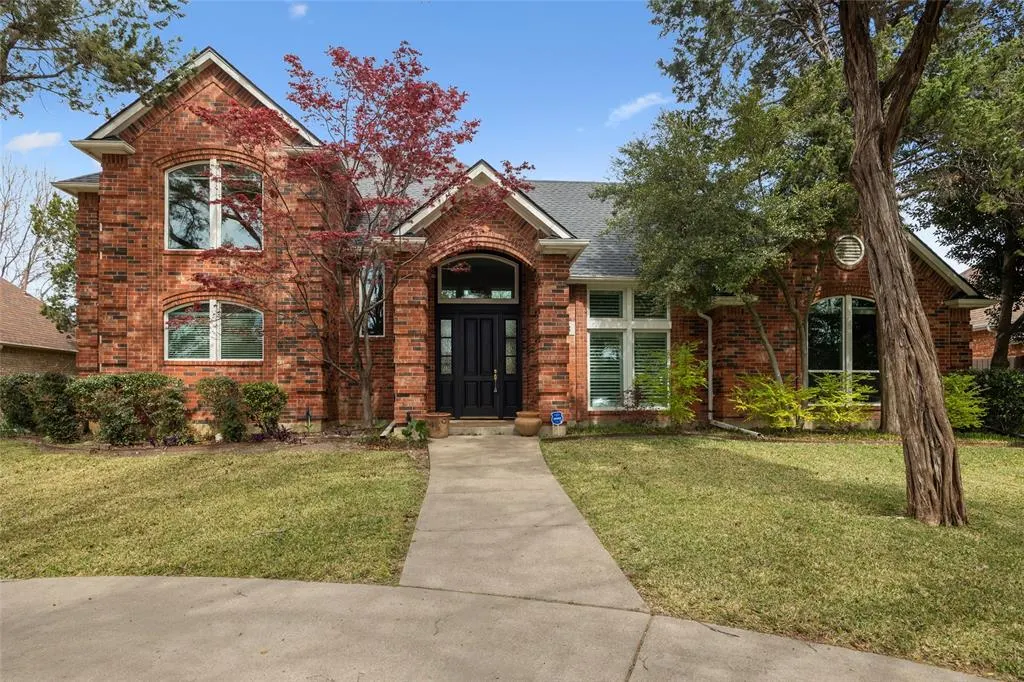
- StyleTraditional
- Year Built1992
- Taxes$ 9520
- Price$ 529,000
- Bedrooms4
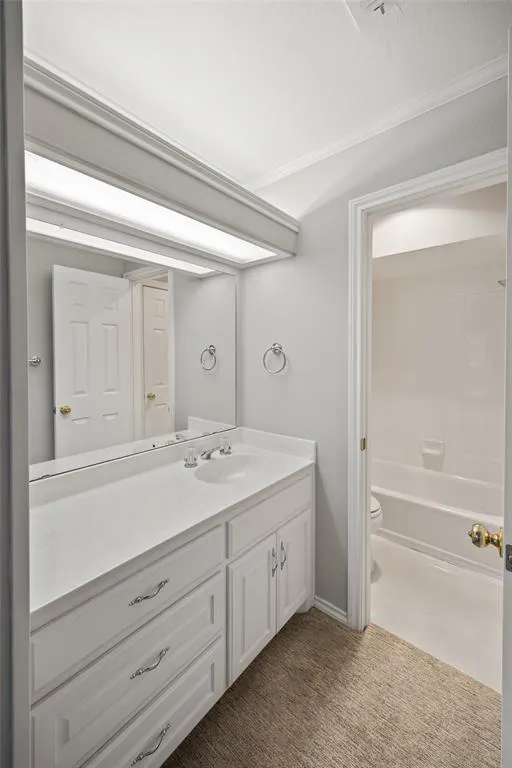
- Full Bathrooms3
- Half Bathrooms1
- Sqr Footage3201
- Lot Size0.489 Acres
Data Source:
North Texas Real Estate Info Systems (NTREIS)
Property Description
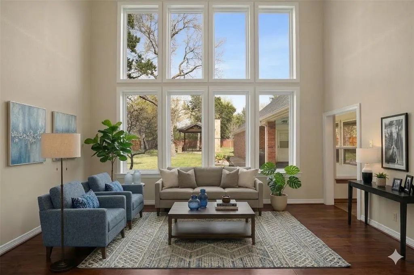
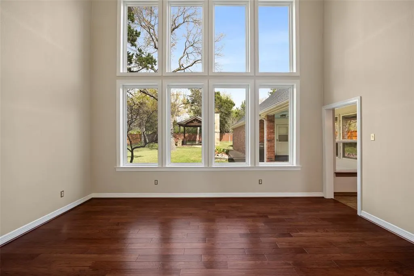
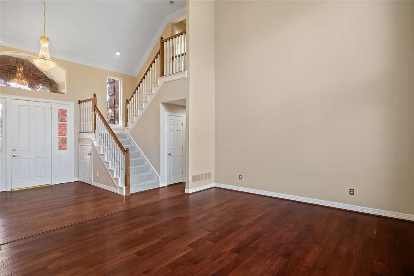
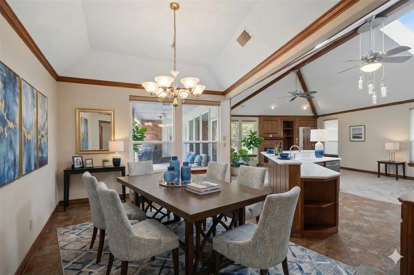
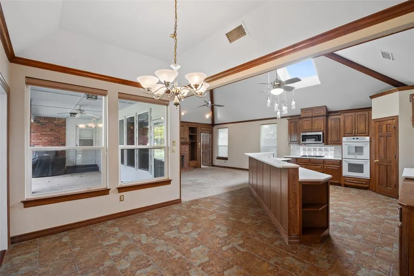
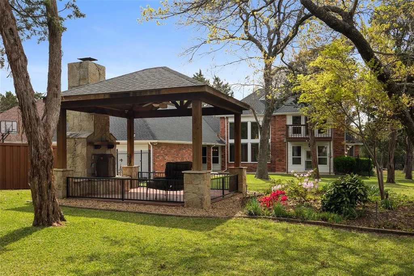
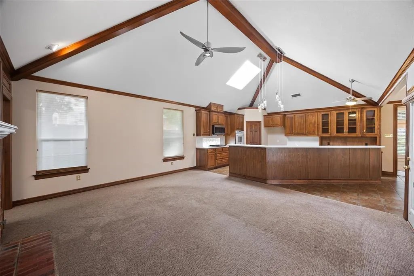
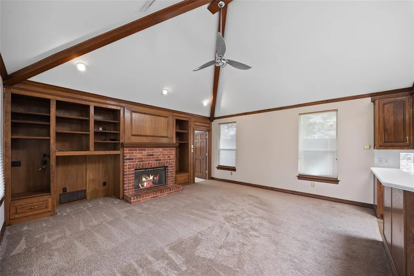
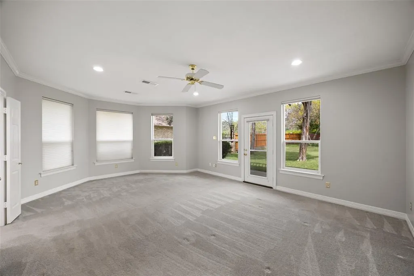
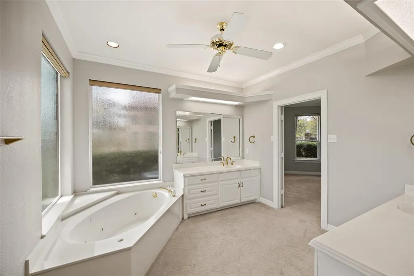
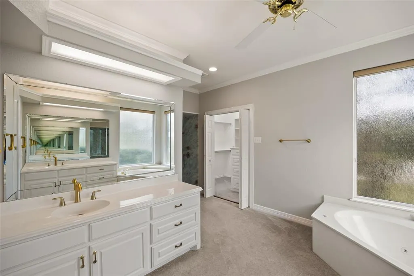
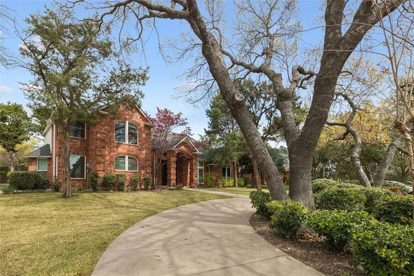
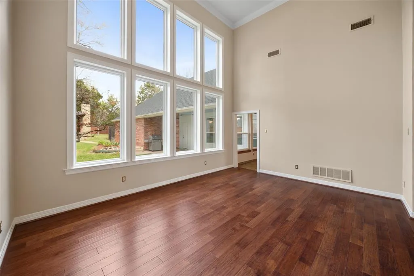
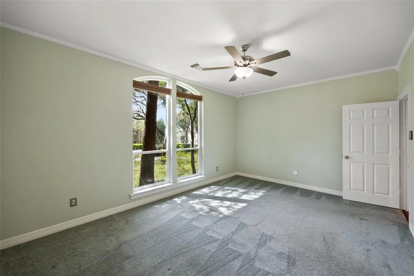
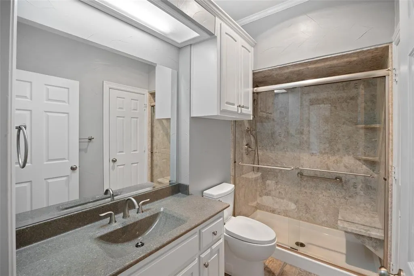
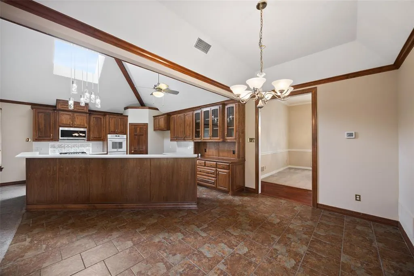
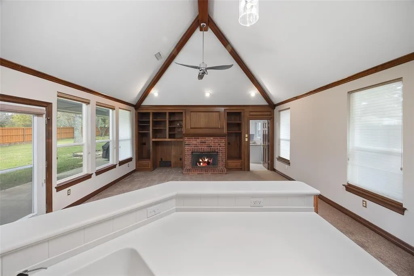
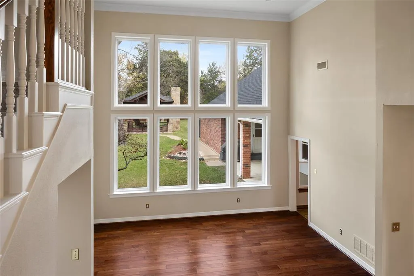
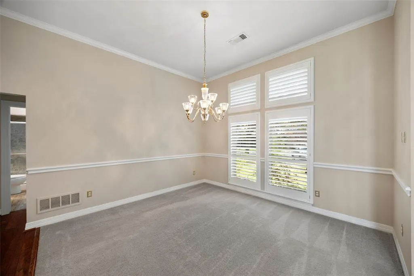
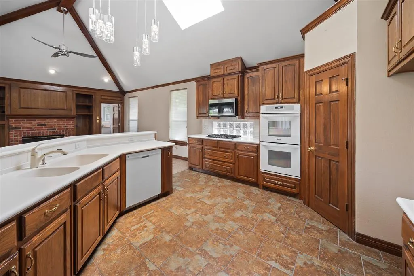
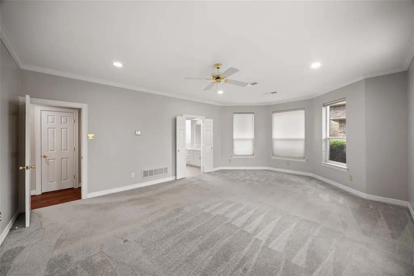
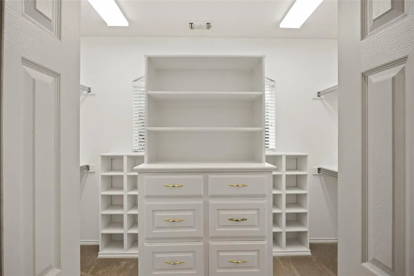
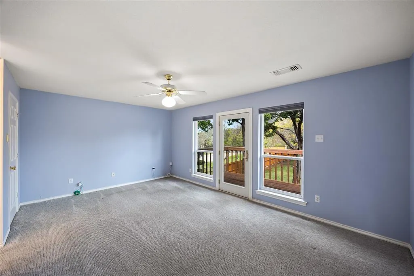
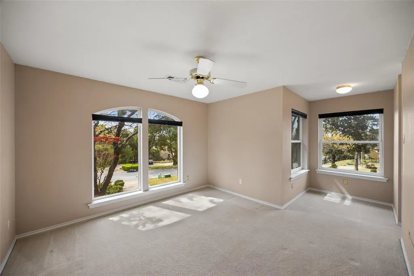
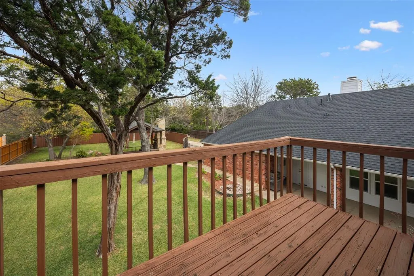
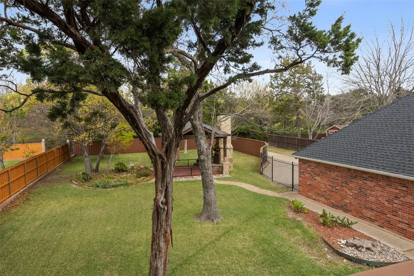
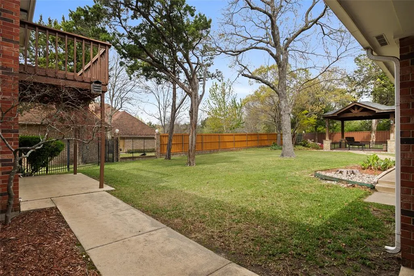
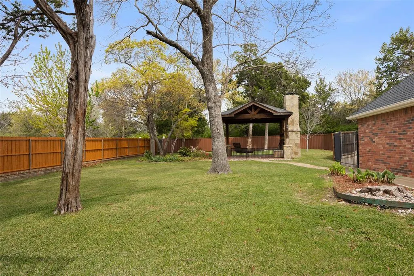
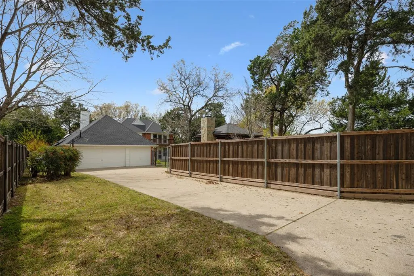
Welcome to Thoroughbred Hills—one of Duncanville’s most established and quietly coveted communities, where legacy, space, and pride of ownership define the lifestyle. Positioned on an expansive nearly half-acre homesite, this residence is part of a neighborhood known for its larger lots, mature trees, and a sense of permanence rarely found in today’s newer developments. Here, life moves with intention. Mornings begin with coffee under a canopy of trees, evenings are framed by wide-open backyards designed for gatherings, and weekends invite a slower pace—whether hosting family, entertaining friends, or simply enjoying the privacy that comes with true estate-style living. Built during a time when craftsmanship, lot size, and thoughtful layout mattered most, homes in Thoroughbred Hills were designed to stand the test of time. This 4-bedroom, 3.5-bath residence offers over 3,200 square feet of functional living space, blending generous proportions with the opportunity to personalize and elevate even further. Recent updates enhance the home’s livability, including refreshed interior paint, updated primary bath finishes, retextured and repainted secondary spaces, and a fully stained wood fence that frames the backyard experience—creating a clean, move-in-ready canvas for its next owner. The true value, however, lies beyond the walls. Thoroughbred Hills offers a rare combination of accessibility and retreat—conveniently located near major corridors while maintaining a residential feel that is grounded, established, and enduring. This is where buyers come not just to purchase a home, but to plant roots, build equity, and create generational memories. For those seeking space, stability, and a neighborhood with a story—this is more than an address.?This is a legacy opportunity in Thoroughbred Hills.
| Elementary School |
|---|
| Bilhartz Elementary School |
| Price History | |
|---|---|
| 3/20/2026 | Listed $570,000 |
| 5/29/2026 | 4$550,000 |
| 7/6/2026 | 1$549,000 |
| 8/12/2026 | 4$529,000 |
General Features
| Heating | Fireplace(s),Natural Gas |
|---|---|
| Cooling | Ceiling Fan(s),Central Air |
| Utilities | Cable Available,City Sewer,City Water,Electricity Connected,Individual Gas Meter,Natural Gas Available,Sewer Available |
| Possession | Closing/Funding |
| Roof | Composition |
| Appliances | Dishwasher,Disposal,Gas Cooktop,Microwave,Double Oven |
| Assoc Fees | 525 |
| Number of Garage Spaces | 3 |
| Restrictions | Deed |
| School District | Duncanville ISD |
| HOA Fee Includes | Management Fees |
| Year Built | 1992 |
| Architectural Style | Traditional |
| Levels | Two |
| Unexempt Taxes | 9520 |
| Will Subdivide | No |
| Property Subtype | Single Family Residence |
| Subdivision Name | Thoroughbred Hills Rep |
| Transaction Type | For Sale |
| County | Dallas |
| Property Type | Residential |
| Security Features | Smoke Detector(s) |
| Construction Materials | Board & Batten Siding,Brick |
| Association Fee Frequency | Annually |
| HOA Type | Mandatory |
| Full Baths | 3 |
| Status | Active |
| Directions | Please use GPS. |
| City | Duncanville |
| Elementary School Name | Bilhartz |
| High School | Duncanville |
| Elementary School | Bilhartz |
| Virtual Tour URL Unbranded | https://www.propertypanorama.com/instaview/ntreis/21210553 |
| Standard Status | Active |
| Listing Terms | Cash,Conventional,FHA,VA Loan |
Interior Features
| Interior Features | Cable TV Available,Chandelier,Decorative Lighting,Eat-in Kitchen,High Speed Internet Available,Kitchen Island,Pantry,Vaulted Ceiling(s),Walk-In Closet(s),Second Primary Bedroom |
|---|---|
| Flooring | Carpet,Ceramic Tile,Wood |
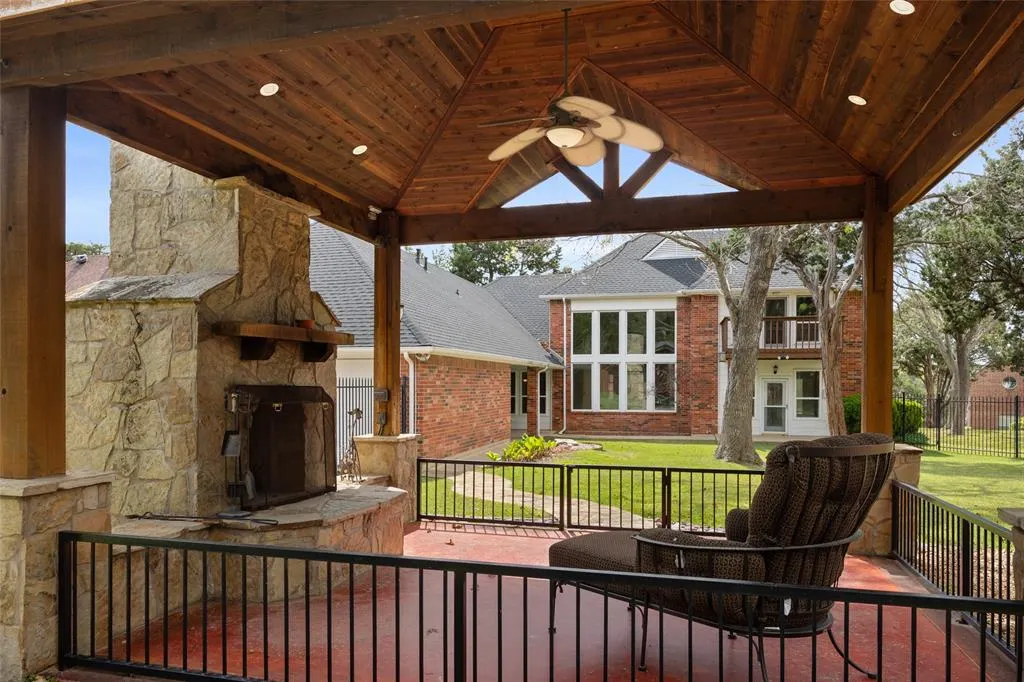
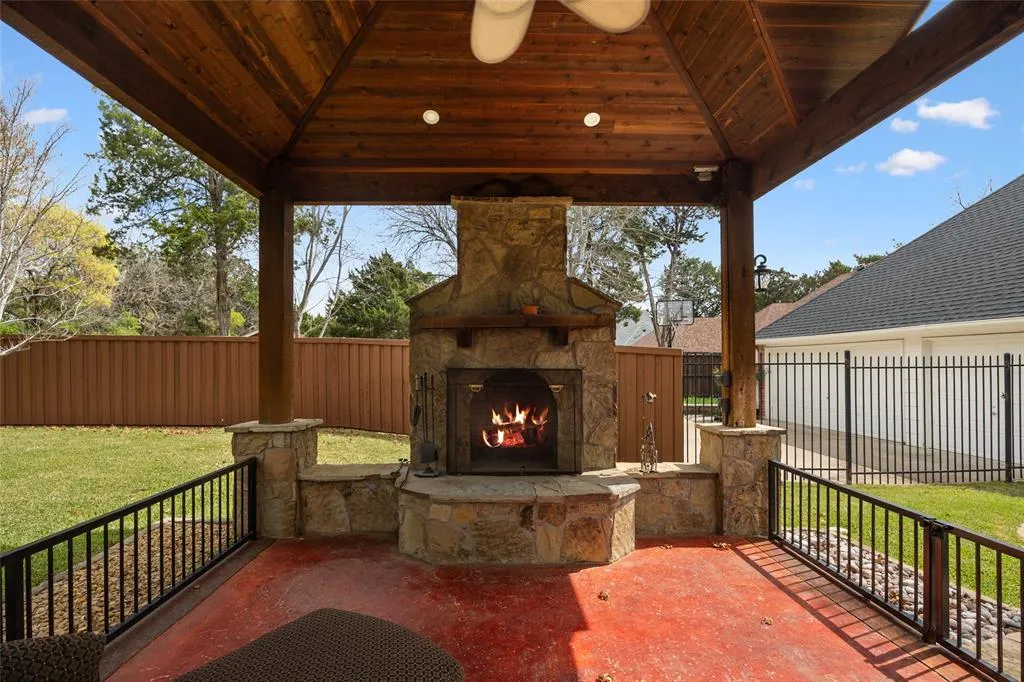
| Fireplace Features | Brick,Family Room,Gas Starter,Outside,Raised Hearth,Wood Burning |
| Fireplaces Total | 2 |
| Dining Areas | 2 |
| Living Areas | 2 |
| Room Count | 13 |
| Half Baths | 1 |
| Lock Box Type | Supra |
| Total Bedrooms | 4 |
| Total Baths | 4 |
| Window Features | Shutters,Skylights(s),Window Coverings |
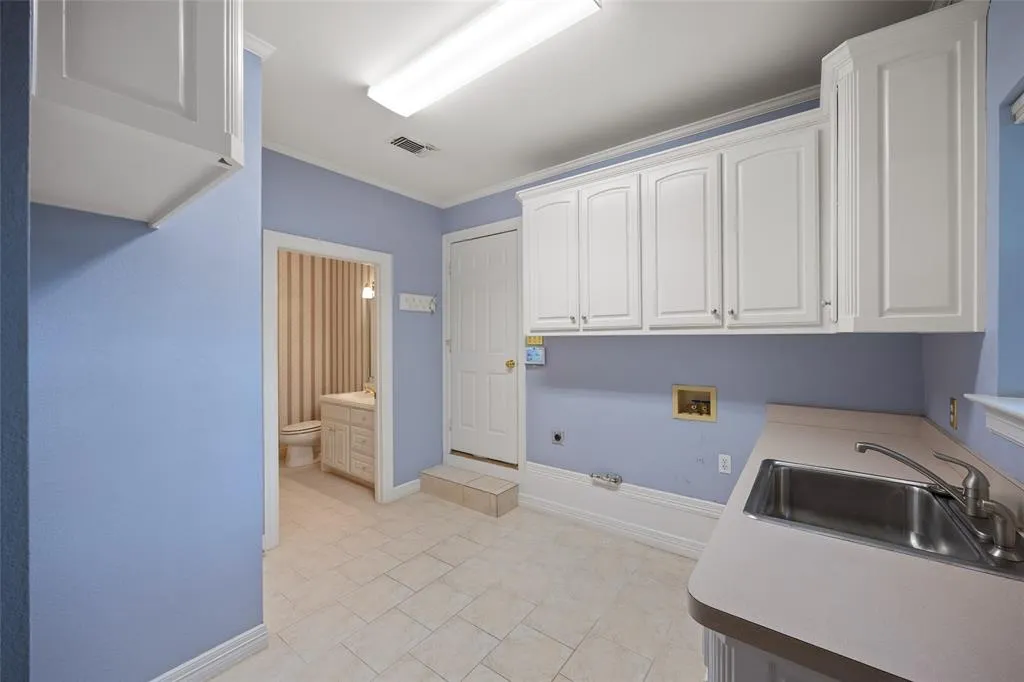
| Laundry Features | Utility Room,Full Size W/D Area |
Exterior Features
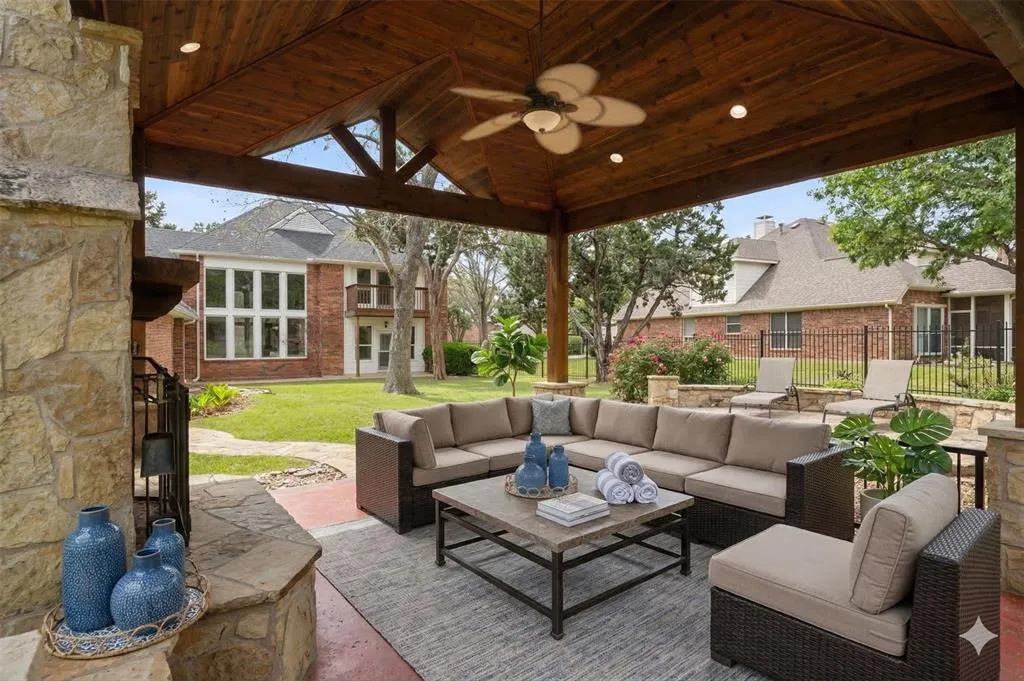
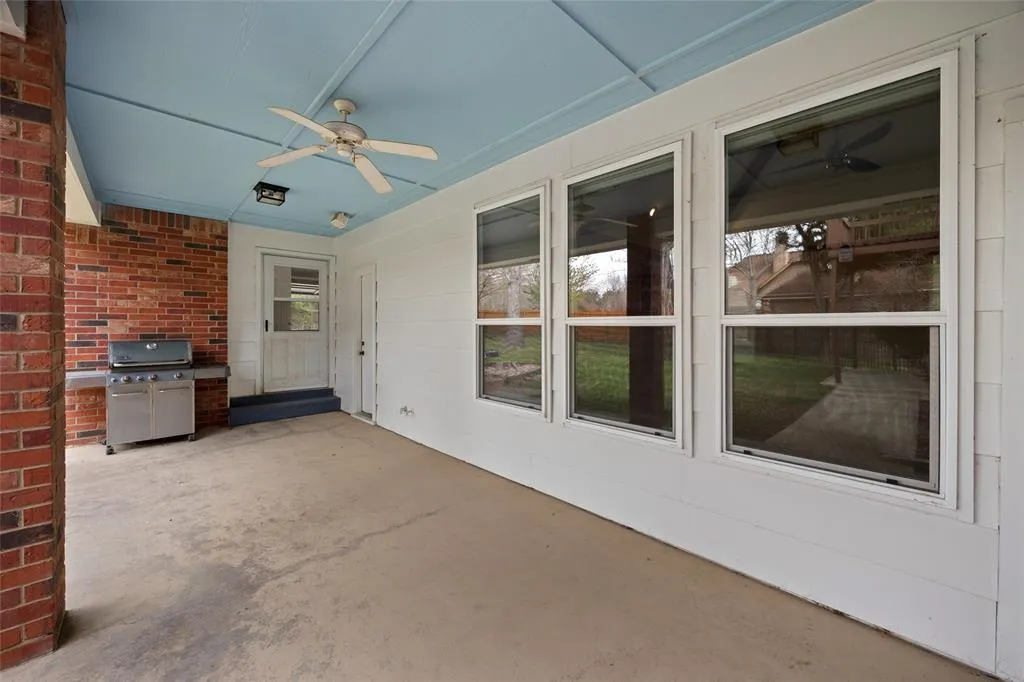
| Exterior Features | Balcony,Covered Patio/Porch,Rain Gutters,Private Yard |
|---|---|
| Lot Features | Interior Lot,Landscaped,Many Trees,Sprinkler System |
| Fencing | Back Yard,Wood |
| Soil Type | Unknown |
| Garage Length | 22 |
| Garage Width | 28 |
| Other Structures | Gazebo |
| Lot Size Source | Assessor |
| Parking Features | Circular Driveway,Driveway,Garage,Garage Door Opener,Garage Double Door,Garage Faces Rear,Garage Single Door |
| Lot Size | Less Than .5 Acre (not Zero) |
| Covered Spaces | 3 |
| Foundation | Slab |
| Lot Size Area | 0.4890 |
| Lot Size Dimensions | 89 X 242 |
| Lot Size Units | Acres |
| Structural Style | Single Detached |
| Garage Y/N | Yes |
| Lot Size Square Feet | 21300.8400 |
| Lot Size Acres | 0.4890 |
| Patio And Porch Features | Covered,Patio |
| Attached Garage Y/N | Yes |
Amenities
- Foreclosure
- Views
- Short Sale
- New Construction
- Adult 55+
- Lease To Own
- No HOA Fees
- Furnished
- Primary On Main
- Air Conditioning
- Seller Finance
- Green
- Fixer Upper
- Horse
- Golf
- Fireplace
- Deck
- Garage
- Basement
- Pool
Property vs Single Family Average in 75116
Price
Taxes
Year Built
Visits
 © 2026 North Texas Real Estate Information Systems, Inc. All rights reserved. Disclaimer: All information deemed reliable but not guaranteed and should be independently verified. All properties are subject to prior sale, change or withdrawal. Neither listing broker(s) nor M&D Real Estate - Royse City shall be responsible for any typographical errors, misinformation, misprints and shall be held totally harmless. The database information herein is provided from and copyrighted by the North Texas
