

Address
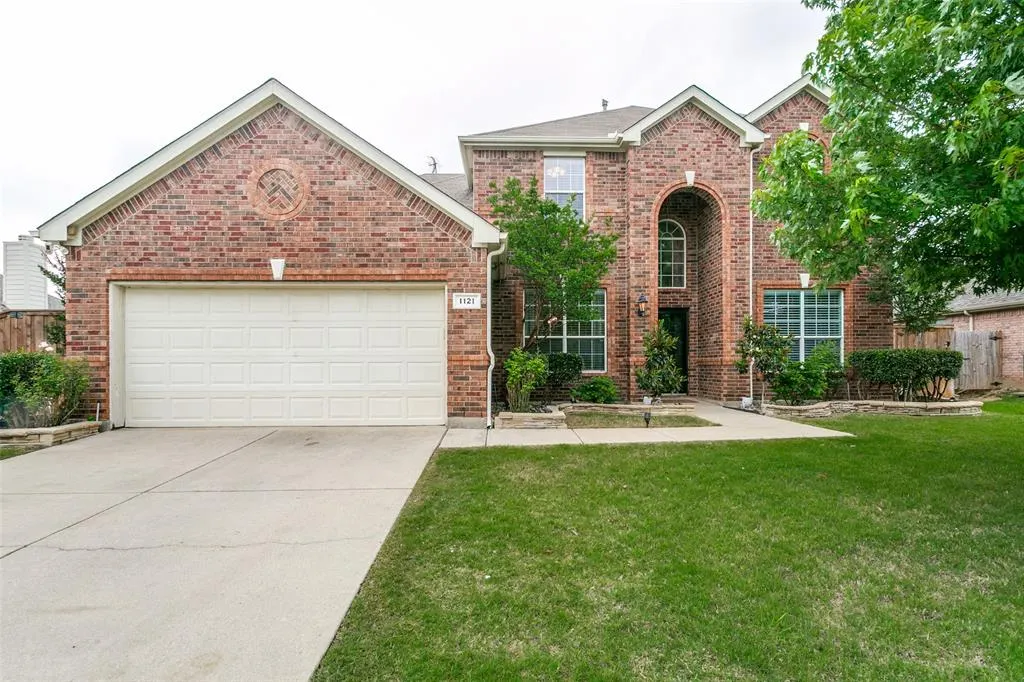
1121 Victory Bells Drive, Fort Worth, TX
Price
$ 499,000
Property Attributes
- MLS#21234896
- TypeSingle Family
- Listing Status Active
- CountyTARRANT
- CityFort Worth
- NeighborhoodSendera Ranch
- Zip76052
- StyleTraditional
- Year Built2006
- Taxes$ 9092
- Price$ 499,000
- Bedrooms4
- Full Bathrooms3
- Half Bathrooms1
- Sqr Footage2858
- Lot Size0.244 Acres
Data Source:
North Texas Real Estate Info Systems (NTREIS)
Property Description
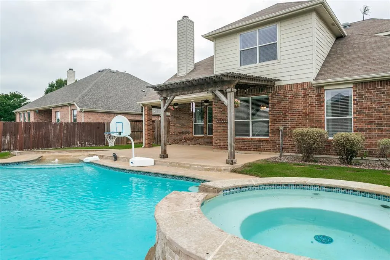
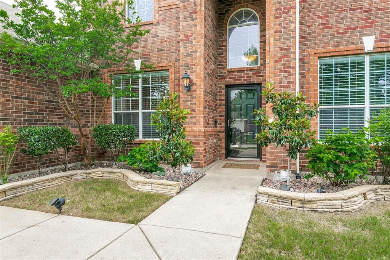
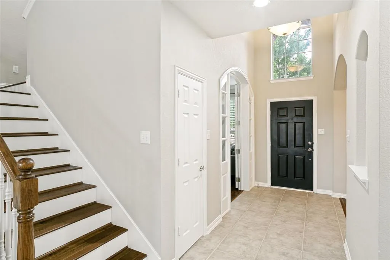
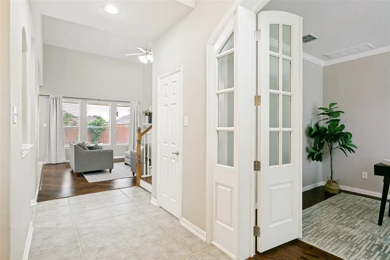
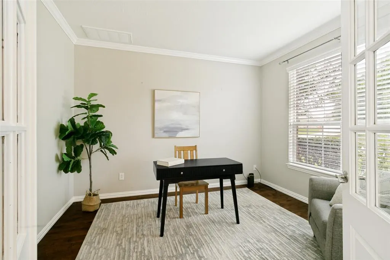
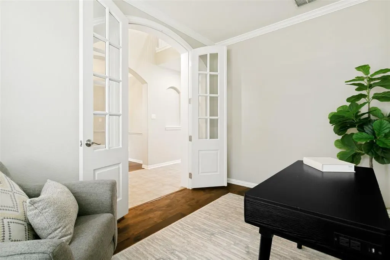
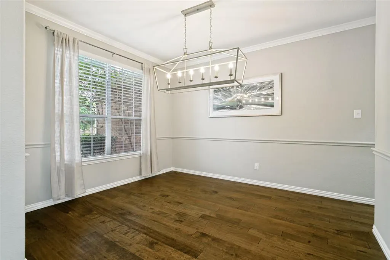
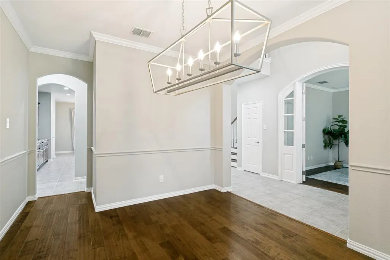
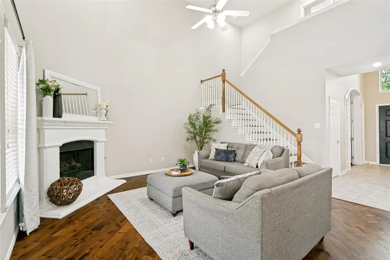
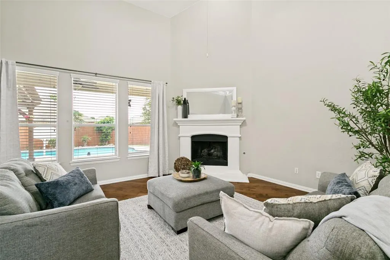
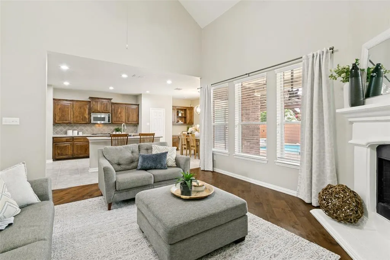
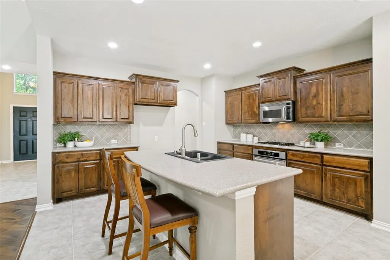
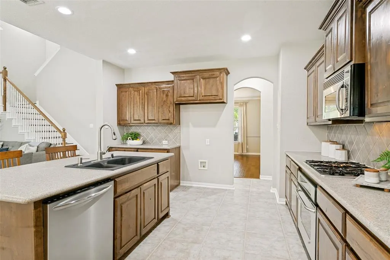
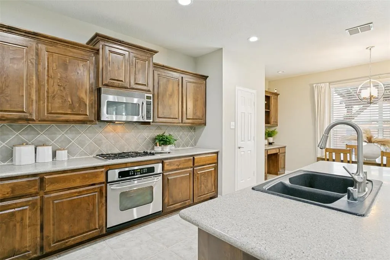
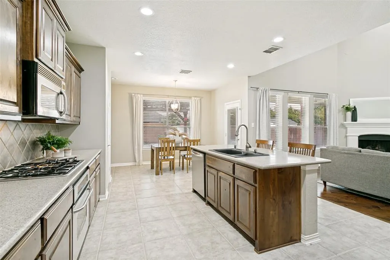
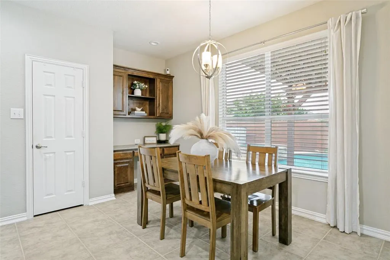
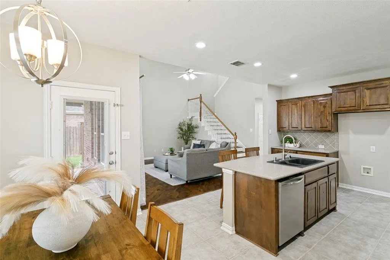
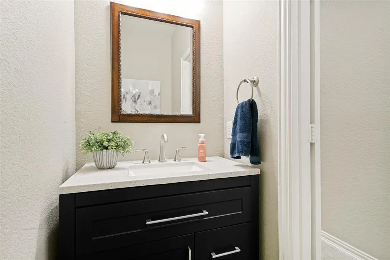
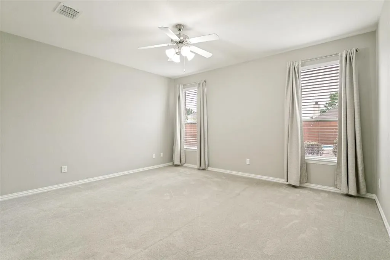
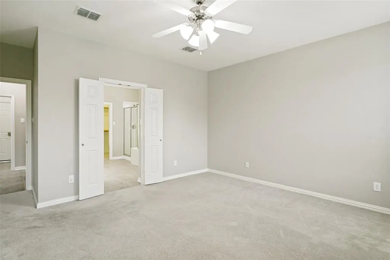
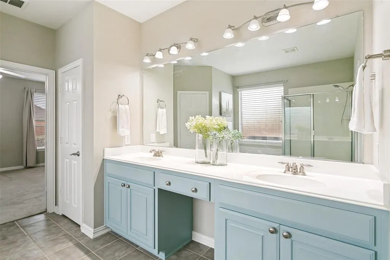
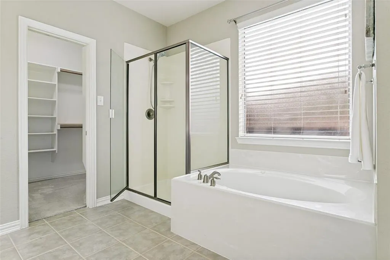
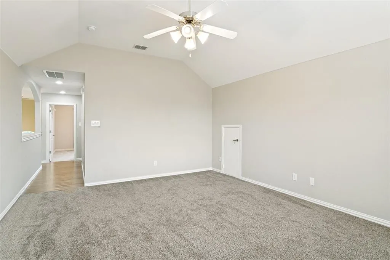
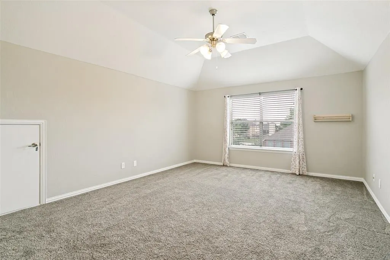
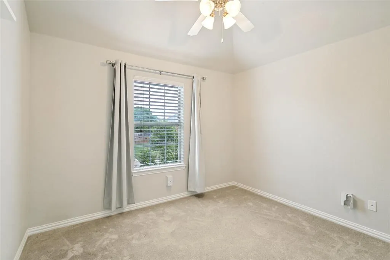
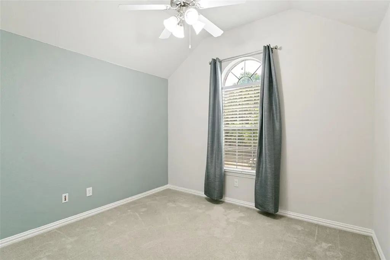
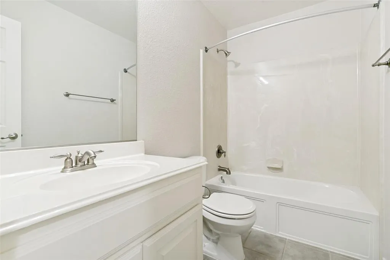
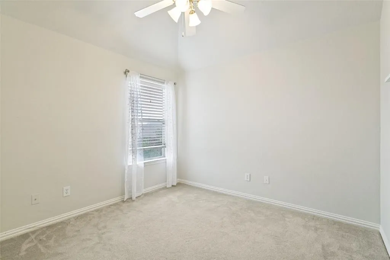
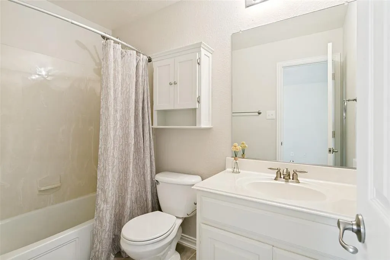
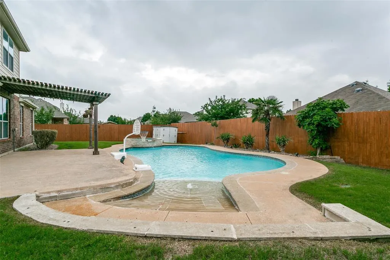
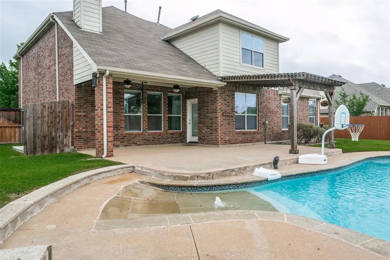
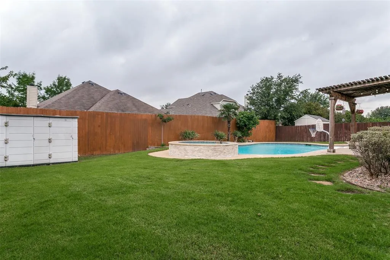
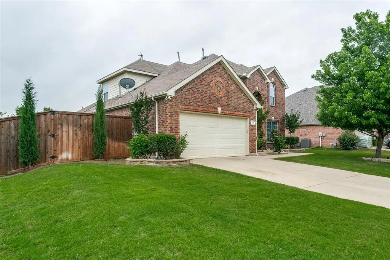
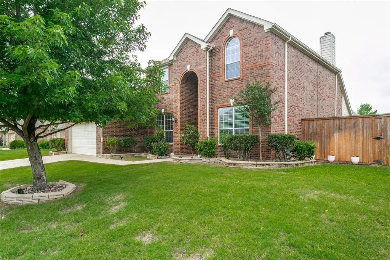
Beautiful 4 bedroom, 3 full bath, 1 half bath home offering 2,858 square feet of inviting living space in a neighborhood with exceptional community amenities. This thoughtfully designed 2-story home features engineered wood flooring, vaulted ceilings, and a spacious layout ideal for both everyday living and entertaining. The glass French doors provides a comfortable work-from-home space, while the upstairs game room adds flexibility for recreation or media use. The living area is anchored by a gas log fireplace and flows seamlessly into the kithchen where you will find real wood cabinetry, a spacious island, gas cooktop and a separate work space.. Outdoor living is equally impressive with a pergola-covered patio, pool and spa, grassy play area, and storage shed, creating a backyard retreat designed for summer fun and enjoyment. Recent updates include replaced HVAC system, water heater, and roof, offering added peace of mind. The 2-car garage provides convenient parking and storage. Residents enjoy access to HOA amenities including 4 pools, playgrounds, sports courts and fields, clubhouse, ponds, and walking trails. Schools are conveniently located within the neighborhood.This beautifully maintained 4-bedroom, 3.1-bath home offers the perfect combination of space, functionality, and outdoor living with a gorgeous pool! Updates: Roof June 2026, HVACs 2024, Water Heater 2023, Dishwasher 2025, Pool Filter 2022, Fence 2025
| Elementary School |
|---|
| Sendera Ranch Elementary School |
| Price History | |
|---|---|
| 5/22/2026 | Listed $550,000 |
| 6/28/2026 | 5$525,000 |
| 8/5/2026 | 5$499,000 |
General Features
| Heating | Central,Natural Gas |
|---|---|
| Cooling | Central Air,Electric |
| Utilities | City Sewer,City Water |
| Possession | Negotiable |
| Roof | Composition |
| Appliances | Dishwasher,Disposal,Electric Oven,Gas Cooktop,Microwave |
| Assoc Fees | 138 |
| Number of Garage Spaces | 2 |
| School District | Northwest ISD |
| HOA Fee Includes | Full Use of Facilities,Management Fees |
| Pool Y/N | Yes |
| Exclusions | All curtains,All shelving in upstairs bedroom across from the bathroom (2 book shelves and 1 frame shelve),1 book shelve in loft. Ring Doorbell |
| Year Built | 2006 |
| Architectural Style | Traditional |
| Levels | Two |
| Unexempt Taxes | 9092 |
| Will Subdivide | No |
| Property Subtype | Single Family Residence |
| Subdivision Name | Sendera Ranch |
| Transaction Type | For Sale |
| Occupant Type | Owner |
| County | Tarrant |
| Property Type | Residential |
| Association Fee Frequency | Quarterly |
| HOA Type | Mandatory |
| Full Baths | 3 |
| Status | Active |
| Directions | Take 287N. Exit Willow Springs. Right on Willow Springs Road. Right on Avondale-Haslet Road. Left on Sendera Ranch Road. Left on Saddlewood Drive. Right on Ranch House Run. Left on Victory Bells. Ho |
| City | Fort Worth |
| Elementary School Name | Sendera Ranch |
| High School | Eaton |
| Elementary School | Sendera Ranch |
| Virtual Tour URL Unbranded | https://www.propertypanorama.com/instaview/ntreis/21234896 |
| Virtual Tour URL Branded | www.zillow.com/view-imx/556cd189-8888-44f2-9844-5b11d9cd1b6d?setAttribution=mls&wl=true&initialViewType=pano&utm_source=dashboard |
| Standard Status | Active |
Interior Features
| Interior Features | Decorative Lighting,Eat-in Kitchen,Granite Counters,High Speed Internet Available,Kitchen Island,Open Floorplan |
|---|---|
| Flooring | Carpet,Ceramic Tile,Engineered Wood |
| Fireplace Features | Gas Logs,Gas Starter |
| Fireplaces Total | 1 |
| Dining Areas | 2 |
| Living Areas | 2 |
| Room Count | 10 |
| Half Baths | 1 |
| Lock Box Type | Blue BT LE |
| Total Bedrooms | 4 |
| Total Baths | 4 |
| Laundry Features | Electric Dryer Hookup,Utility Room,Full Size W/D Area,Dryer Hookup,Washer Hookup |
Exterior Features
| Lot Features | Interior Lot,Landscaped,Subdivision |
|---|---|
| Garage Length | 20 |
| Garage Width | 20 |
| Parking Features | Garage Door Opener,Garage Faces Front |
| Lot Size | Less Than .5 Acre (not Zero) |
| Covered Spaces | 2 |
| Foundation | Slab |
| Pool Features | Gunite,In Ground,Water Feature |
| Lot Size Area | 0.2440 |
| Lot Size Dimensions | TBV |
| Lot Size Units | Acres |
| Structural Style | Single Detached |
| Garage Y/N | Yes |
| Lot Size Square Feet | 10628.6400 |
| Lot Size Acres | 0.2440 |
| Attached Garage Y/N | Yes |
Amenities
- Foreclosure
- Views
- Short Sale
- New Construction
- Adult 55+
- Lease To Own
- No HOA Fees
- Furnished
- Primary On Main
- Air Conditioning
- Seller Finance
- Green
- Fixer Upper
- Horse
- Golf
- Fireplace
- Deck
- Garage
- Basement
- Pool
Property vs Single Family Average in 76052
Price
Taxes
Year Built
Visits
In The Neighborhood
Open House
Fort Worth
$ 293,899
1148 Mustang Ridge Drive
Fort Worth, TX 76052
- Type
- Single Family
- Size
- 1,482 SqFt
- Rooms
- 3 Beds + 2 Baths
Fort Worth
$ 500,000
13801 Hunter Jake Drive
Fort Worth, TX 76052
- Type
- Single Family
- Size
- 2,631 SqFt
- Rooms
- 4 Beds + 3.5 Baths
Reduced
Fort Worth
$ 260,000
1008 Fort Apache Drive
Fort Worth, TX 76052
- Type
- Single Family
- Size
- 1,600 SqFt
- Rooms
- 3 Beds + 2 Baths
Views
Fort Worth
$ 310,700
1216 Artesia Drive
Fort Worth, TX 76052
- Type
- Single Family
- Size
- 1,976 SqFt
- Rooms
- 4 Beds + 2.5 Baths
Fort Worth
$ 610,000
1517 Fence Post Drive
Fort Worth, TX 76052
- Type
- Single Family
- Size
- 3,659 SqFt
- Rooms
- 5 Beds + 3.5 Baths
Reduced
Fort Worth
$ 279,000
14525 Serrano Ridge Road
Fort Worth, TX 76052
- Type
- Single Family
- Size
- 1,508 SqFt
- Rooms
- 3 Beds + 2 Baths
Views
Fort Worth
$ 324,900
13729 Village Vista Drive
Fort Worth, TX 76052
- Type
- Single Family
- Size
- 1,868 SqFt
- Rooms
- 3 Beds + 2 Baths
Reduced
Fort Worth
$ 260,000
14300 Polo Ranch Street
Fort Worth, TX 76052
- Type
- Single Family
- Size
- 1,423 SqFt
- Rooms
- 3 Beds + 2 Baths
Reduced
Fort Worth
$ 299,000
14120 Tanglebrush Trail
Fort Worth, TX 76052
- Type
- Single Family
- Size
- 2,139 SqFt
- Rooms
- 4 Beds + 2 Baths
Open House
Fort Worth
$ 282,000
1205 Kachina Lane
Fort Worth, TX 76052
- Type
- Single Family
- Size
- 1,869 SqFt
- Rooms
- 4 Beds + 2 Baths
Reduced
Fort Worth
$ 245,000
14104 Esperanza Drive
Fort Worth, TX 76052
- Type
- Single Family
- Size
- 1,584 SqFt
- Rooms
- 3 Beds + 2 Baths
Reduced
Fort Worth
$ 235,000
1212 Barrel Run
Fort Worth, TX 76052
- Type
- Single Family
- Size
- 1,816 SqFt
- Rooms
- 4 Beds + 2 Baths
 © 2026 North Texas Real Estate Information Systems, Inc. All rights reserved. Disclaimer: All information deemed reliable but not guaranteed and should be independently verified. All properties are subject to prior sale, change or withdrawal. Neither listing broker(s) nor M&D Real Estate - Royse City shall be responsible for any typographical errors, misinformation, misprints and shall be held totally harmless. The database information herein is provided from and copyrighted by the North Texas
