
Price Reduction

Address
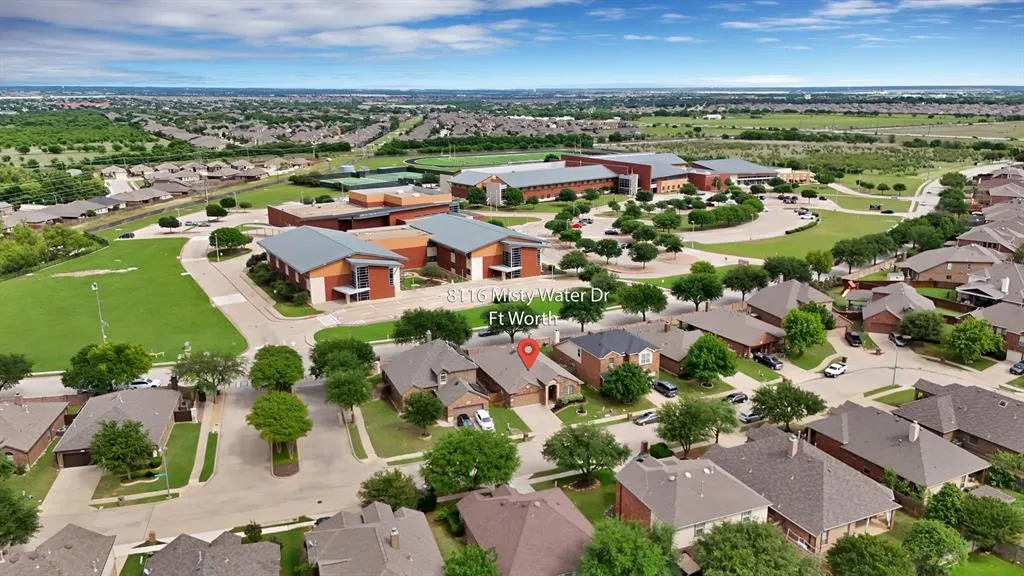
8116 Misty Water Drive, Fort Worth, TX
Price
$ 309,900
Property Attributes
- MLS#21248265
- TypeSingle Family
- Listing Status Active
- CountyTARRANT
- CityFort Worth
- NeighborhoodBar C Ranch
- Zip76131
- StyleTraditional
- Year Built2011
- Taxes$ 8034
- Price$ 309,900
- Bedrooms3
- Full Bathrooms2
- Half Bathrooms0
- Sqr Footage1892
- Lot Size0.132 Acres
Data Source:
North Texas Real Estate Info Systems (NTREIS)
Property Description
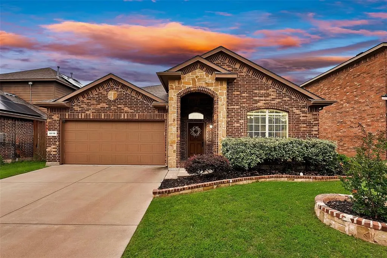
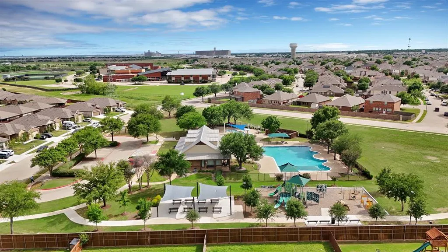
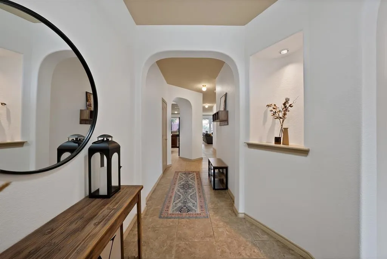
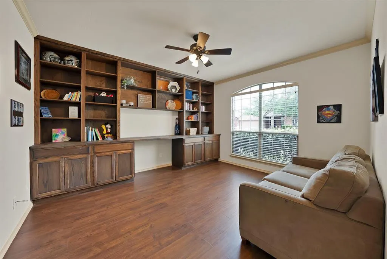
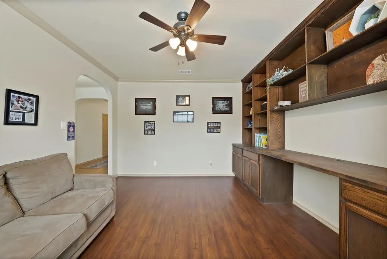
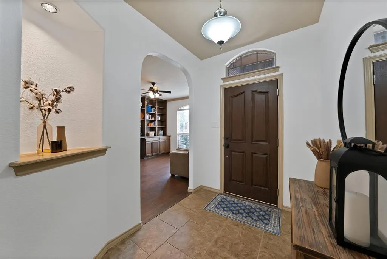
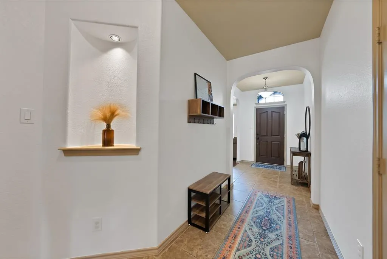
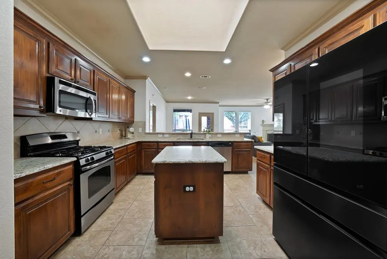
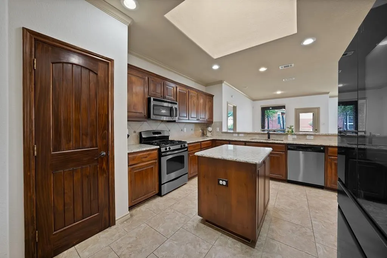
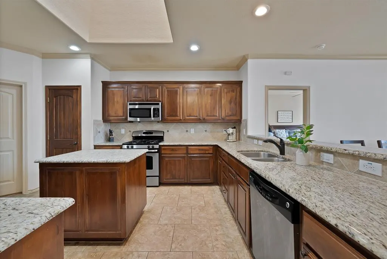
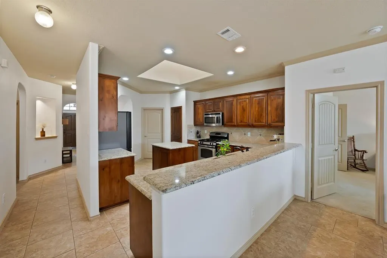
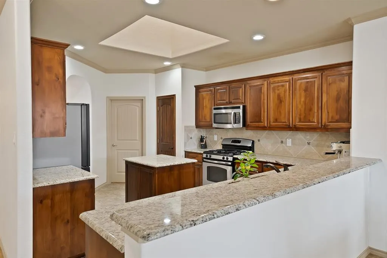
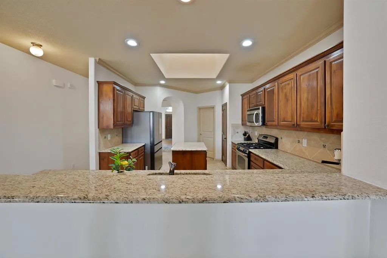
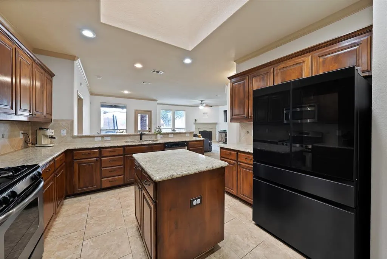
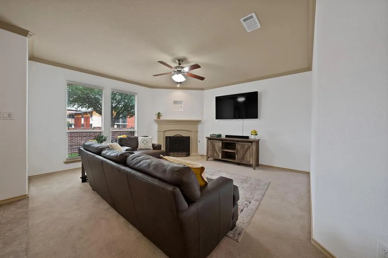
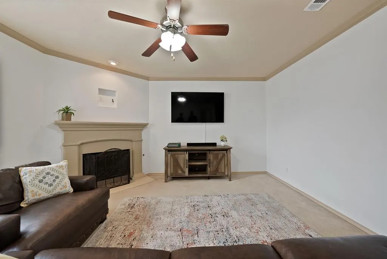
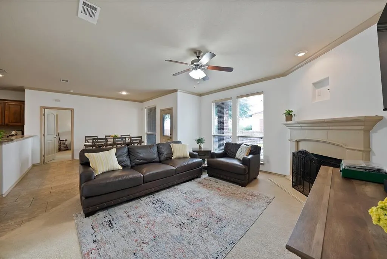
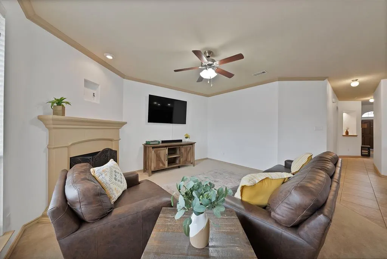
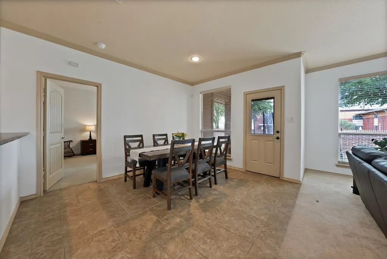
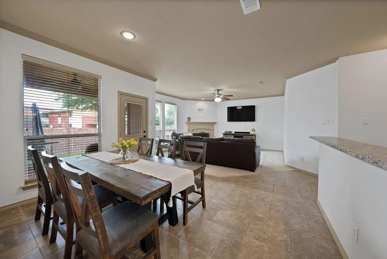
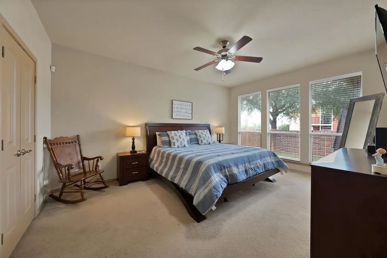
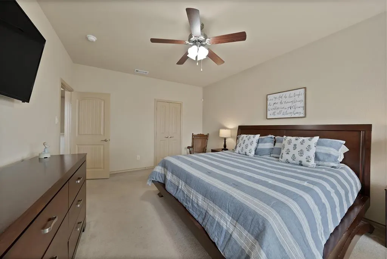
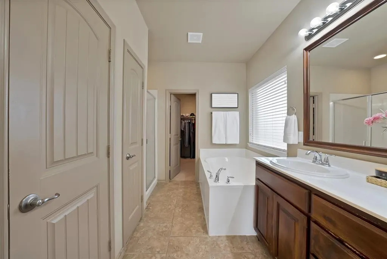
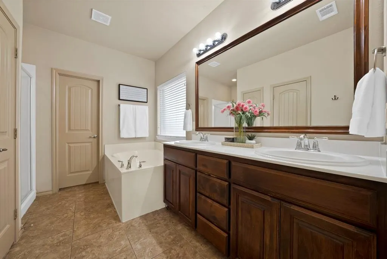
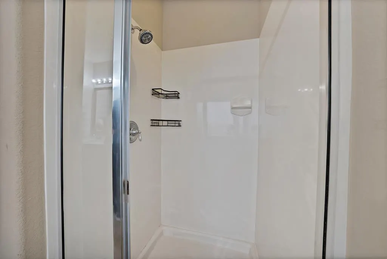
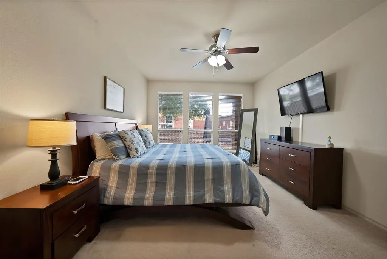
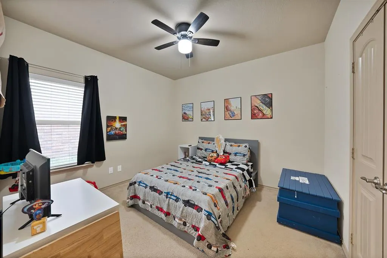
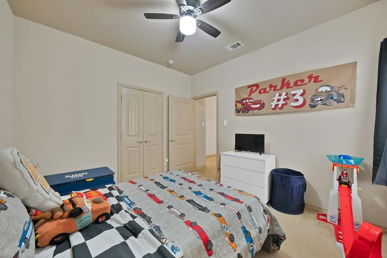
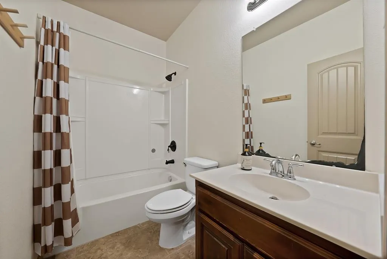
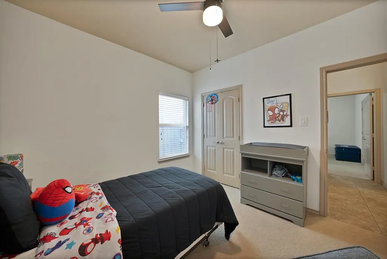
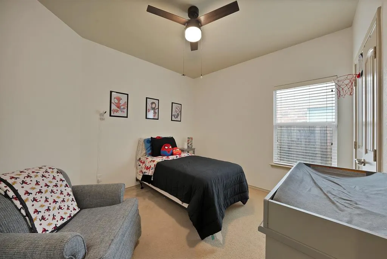
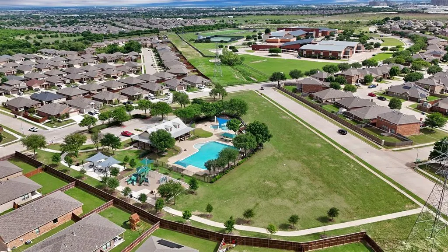
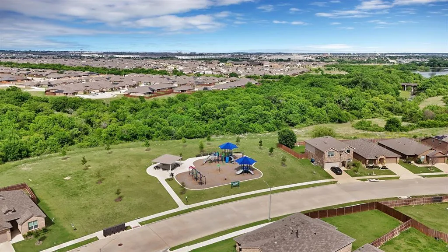
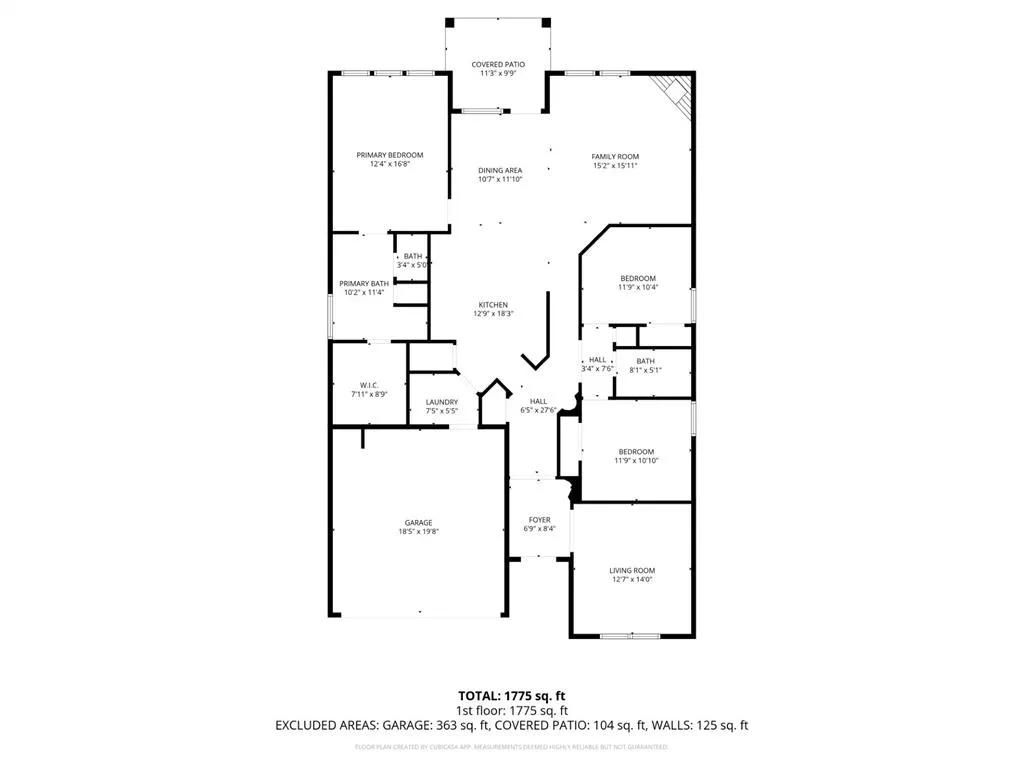
Great location and an easy walk to the elementary and middle school, make this home as convenient as it is inviting! in the desirable Bar C Ranch community, this beautifully maintained residence welcomes you with an open, airy floor plan designed for both everyday comfort and memorable gatherings. At the heart of the home, the kitchen shines with granite countertops, a gas range, and a spacious breakfast bar that seamlessly connects to the cozy nook and living area, perfect for morning coffee or hosting friends and family! The primary suite is a true retreat, offering generous space to unwind, along with a spa-like bath featuring a relaxing garden tub, separate shower, dual vanities, and a large walk-in closet. A thoughtful split floor plan provides privacy, with three bedrooms, two full baths, and a flex-room, with built-ins, that can easily adapt to a second living area, game room, office, and more! Bar C Ranch offers a vibrant community atmosphere with amenities that enhance everyday living! Enjoy sunny days by the pool with cabanas, scenic walking trails, playgrounds, a clubhouse, and the convenience of on-site elementary and middle schools. With quick access to major highways, plus a variety of nearby shopping and dining options, this home combines comfort, connection, and convenience in one exceptional package! Don’t miss your chance to experience the lifestyle you’ve been looking for!
| Elementary School |
|---|
| Comanche Springs Elementary School |
| Price History | |
|---|---|
| 4/24/2026 | Listed $349,000 |
| 5/29/2026 | 3$339,000 |
| 6/16/2026 | 5$325,000 |
| 8/22/2026 | 4$315,000 |
| 9/9/2026 | 2$309,900 |
General Features
| Heating | Central,Electric |
|---|---|
| Cooling | Ceiling Fan(s),Central Air,Electric |
| Utilities | City Sewer,City Water,Curbs,Electricity Connected,Natural Gas Available,Sidewalk,Underground Utilities |
| Possession | Closing/Funding |
| Roof | Composition |
| Appliances | Built-in Gas Range,Dishwasher,Disposal,Gas Water Heater,Microwave |
| Easements | Utilities,Other |
| Assoc Fees | 325 |
| Number of Garage Spaces | 2 |
| School District | Eagle MT-Saginaw ISD |
| HOA Fee Includes | Full Use of Facilities,Maintenance Grounds,Management Fees |
| Year Built | 2011 |
| Architectural Style | Traditional |
| Community Features | Club House,Community Pool,Playground,Sidewalks |
| Levels | One |
| Unexempt Taxes | 8034 |
| Will Subdivide | No |
| Property Subtype | Single Family Residence |
| Subdivision Name | Bar C Ranch |
| Transaction Type | For Sale |
| Occupant Type | Owner |
| County | Tarrant |
| Property Type | Residential |
| Security Features | Carbon Monoxide Detector(s),Security System,Security System Owned,Smoke Detector(s) |
| Construction Materials | Brick,Rock/Stone |
| Association Fee Frequency | Semi-Annual |
| Year Built Details | Preowned |
| Accessory Unit Y/N | No |
| HOA Type | Mandatory |
| Special Notes | Survey Available,Utility Easement |
| Full Baths | 2 |
| Status | Active |
| Directions | From US-287 BUS N-Main St,turn right onto Minton Rd. Turn left onto Jarvis Rd. Turn right onto E Bailey Boswell Rd. Turn left onto Comanche Springs Dr. Turn left onto Clear Sky Dr. Turn left onto |
| City | Fort Worth |
| Elementary School Name | Comanche Springs |
| High School | Saginaw |
| Elementary School | Comanche Springs |
| Virtual Tour URL Unbranded | https://www.propertypanorama.com/instaview/ntreis/21248265 |
| Standard Status | Active |
| Listing Terms | Cash,Conventional,FHA,VA Loan |
Interior Features
| Interior Features | Cable TV Available,Granite Counters,High Speed Internet Available,Kitchen Island,Open Floorplan,Pantry,Walk-In Closet(s) |
|---|---|
| Flooring | Carpet,Ceramic Tile |
| Fireplace Features | Gas Logs,Living Room,Wood Burning |
| Fireplaces Total | 1 |
| Dining Areas | 1 |
| Living Areas | 1 |
| Room Count | 9 |
| Lock Box Type | Supra |
| Total Bedrooms | 3 |
| Total Baths | 2 |
| Window Features | Window Coverings |
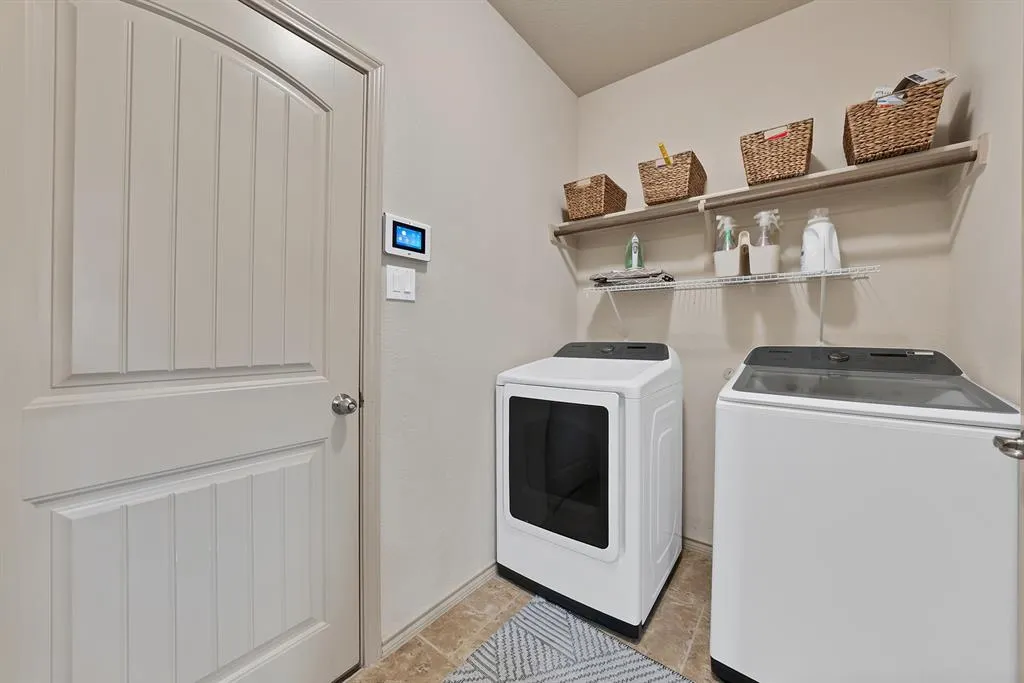
| Laundry Features | Utility Room,Full Size W/D Area |
Exterior Features
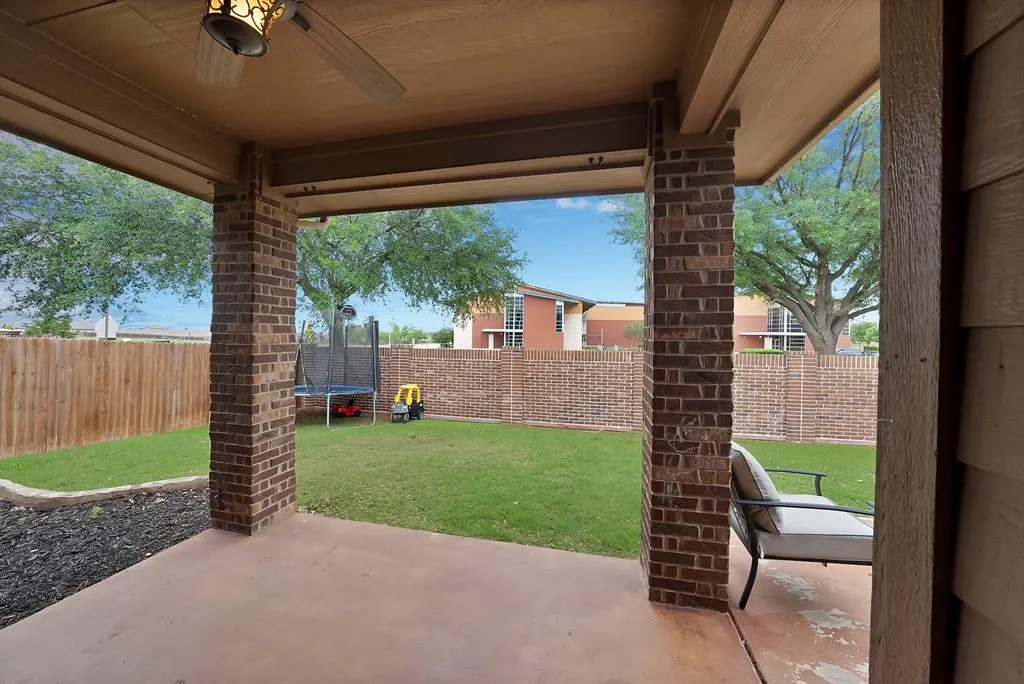
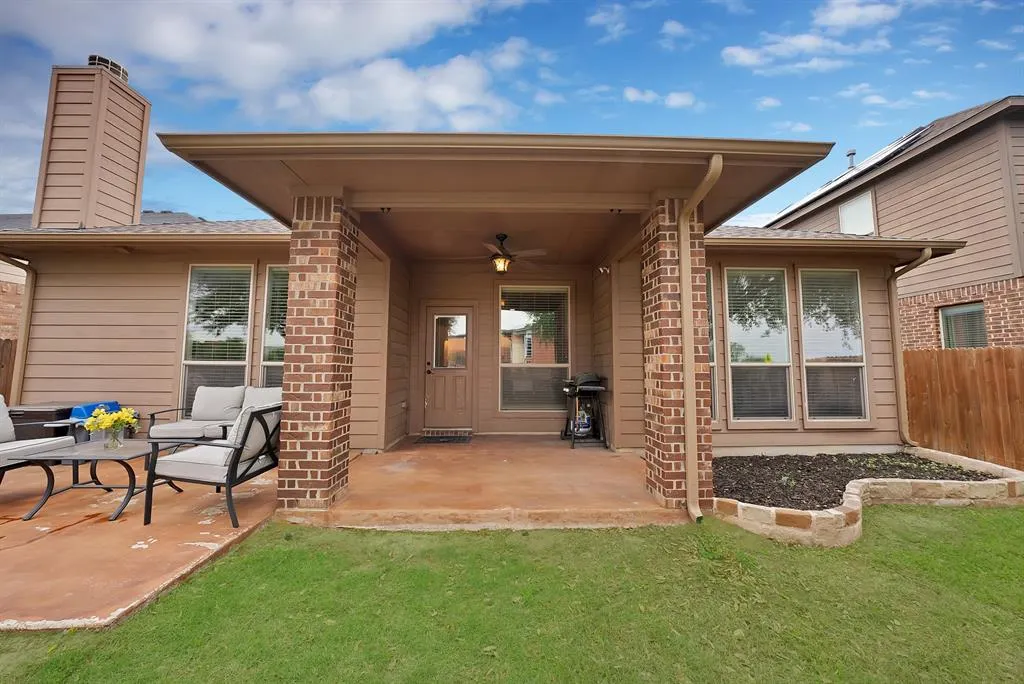
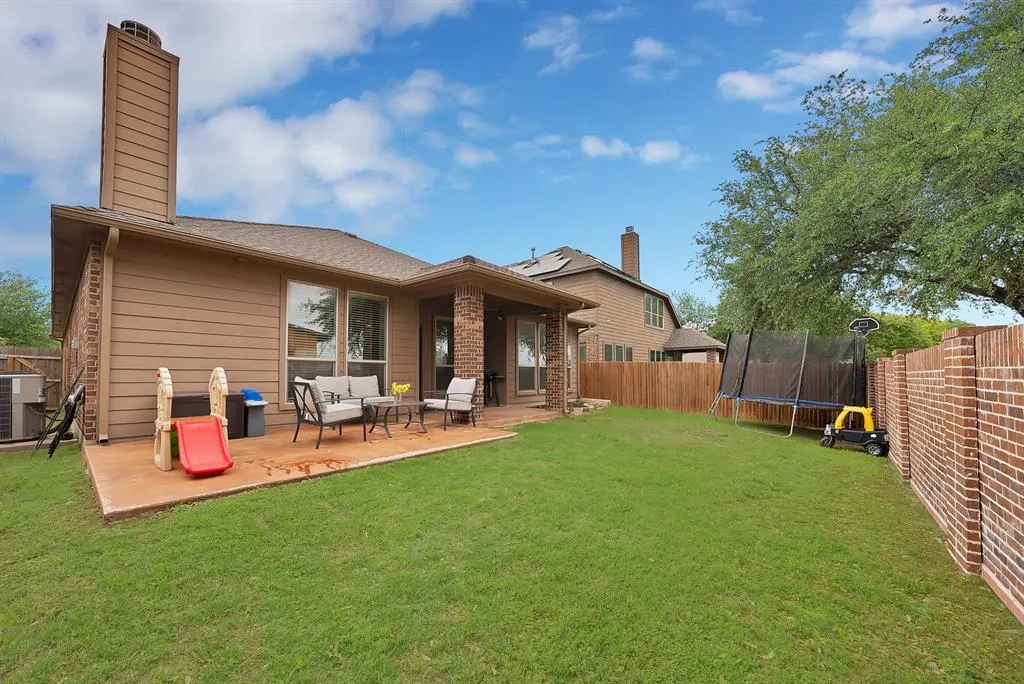
| Exterior Features | Covered Patio/Porch,Rain Gutters |
|---|---|
| Lot Features | Landscaped,Sprinkler System,Subdivision |
| Fencing | Back Yard,Brick,Privacy,Wood |
| Garage Length | 19 |
| Garage Width | 18 |
| Lot Size Source | Assessor |
| Parking Features | Driveway,Garage,Garage Double Door,Garage Faces Front,Garage Single Door |
| Lot Size | Less Than .5 Acre (not Zero) |
| Covered Spaces | 2 |
| Foundation | Slab |
| Lot Size Area | 0.1320 |
| Lot Size Units | Acres |
| Structural Style | Single Detached |
| Garage Y/N | Yes |
| Lot Size Square Feet | 5749.9200 |
| Lot Size Acres | 0.1320 |
| Patio And Porch Features | Covered,Rear Porch |
| Attached Garage Y/N | Yes |
Amenities
- Foreclosure
- Views
- Short Sale
- New Construction
- Adult 55+
- Lease To Own
- No HOA Fees
- Furnished
- Primary On Main
- Air Conditioning
- Seller Finance
- Green
- Fixer Upper
- Horse
- Golf
- Fireplace
- Deck
- Garage
- Basement
- Pool
Property vs Single Family Average in 76131
Price
Taxes
Year Built
Visits
In The Neighborhood
Open House
Fort Worth
$ 315,000
8028 Muddy Creek Drive
Fort Worth, TX 76131
- Type
- Single Family
- Size
- 1,584 SqFt
- Rooms
- 4 Beds + 2 Baths
Fort Worth
$ 335,000
8312 Indian Bluff Trail
Fort Worth, TX 76131
- Type
- Single Family
- Size
- 2,081 SqFt
- Rooms
- 3 Beds + 2 Baths
Fort Worth
$ 299,999
409 Mariscal Place
Fort Worth, TX 76131
- Type
- Single Family
- Size
- 1,657 SqFt
- Rooms
- 3 Beds + 2 Baths
Fort Worth
$ 335,000
416 Passenger Trail
Fort Worth, TX 76131
- Type
- Single Family
- Size
- 1,822 SqFt
- Rooms
- 4 Beds + 2 Baths
Reduced
Fort Worth
$ 319,900
8328 Wildwest Drive
Fort Worth, TX 76131
- Type
- Single Family
- Size
- 1,691 SqFt
- Rooms
- 4 Beds + 2 Baths
Fort Worth
$ 315,000
8200 Misty Water Drive
Fort Worth, TX 76131
- Type
- Single Family
- Size
- 1,844 SqFt
- Rooms
- 3 Beds + 2 Baths
Reduced
Fort Worth
$ 349,990
8228 Misty Water Drive
Fort Worth, TX 76131
- Type
- Single Family
- Size
- 2,745 SqFt
- Rooms
- 4 Beds + 2.5 Baths
Reduced
Fort Worth
$ 499,000
424 High Desert Drive
Fort Worth, TX 76131
- Type
- Single Family
- Size
- 3,542 SqFt
- Rooms
- 5 Beds + 3.5 Baths
Open House
Fort Worth
$ 324,900
8621 Willowsun Way
Fort Worth, TX 76131
- Type
- Single Family
- Size
- 1,471 SqFt
- Rooms
- 3 Beds + 2 Baths
Reduced
Fort Worth
$ 319,990
516 Drowsy Water Trail
Fort Worth, TX 76131
- Type
- Single Family
- Size
- 1,516 SqFt
- Rooms
- 3 Beds + 2 Baths
Reduced
Fort Worth
$ 299,999
8413 Wildwest Drive
Fort Worth, TX 76131
- Type
- Single Family
- Size
- 1,825 SqFt
- Rooms
- 4 Beds + 2 Baths
Reduced
Fort Worth
$ 334,000
413 Mystic River Trail
Fort Worth, TX 76131
- Type
- Single Family
- Size
- 2,737 SqFt
- Rooms
- 4 Beds + 2.5 Baths
 © 2026 North Texas Real Estate Information Systems, Inc. All rights reserved. Disclaimer: All information deemed reliable but not guaranteed and should be independently verified. All properties are subject to prior sale, change or withdrawal. Neither listing broker(s) nor M&D Real Estate - Royse City shall be responsible for any typographical errors, misinformation, misprints and shall be held totally harmless. The database information herein is provided from and copyrighted by the North Texas
