
Open House Sat, Sep 19th 12:00 PM - 02:00 PM
Address
613 Armadillo Court, Cedar Hill, TX
Price
$ 829,900
Property Attributes
- MLS#21311921
- TypeSingle Family
- Listing Status Active
- CountyDALLAS
- CityCedar Hill
- NeighborhoodCedar Bluff Estates
- Zip75104
- StyleContemporary/Modern
- Year Built1985
- Taxes$ 13216
- Price$ 829,900
- Bedrooms3
- Full Bathrooms3
- Half Bathrooms1
- Sqr Footage3524
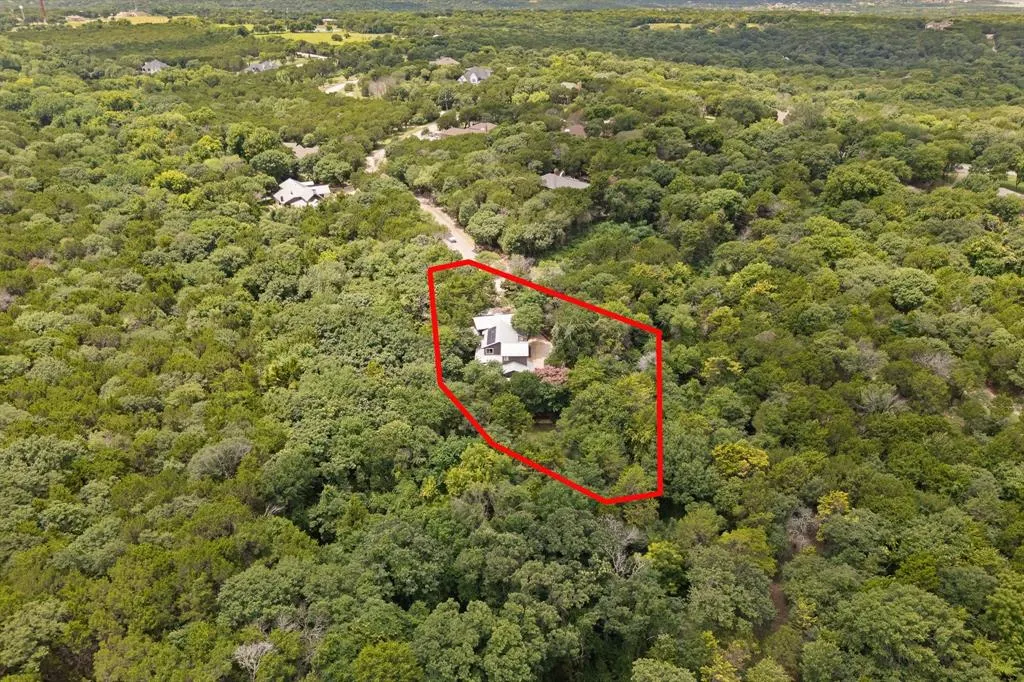
- Lot Size1.033 Acres
Data Source:
North Texas Real Estate Info Systems (NTREIS)
Property Description
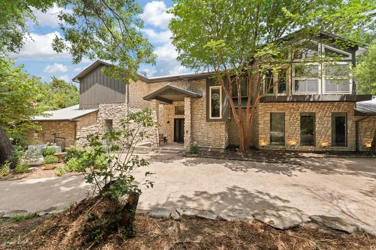
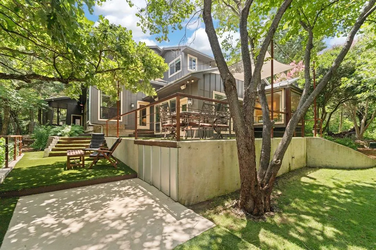
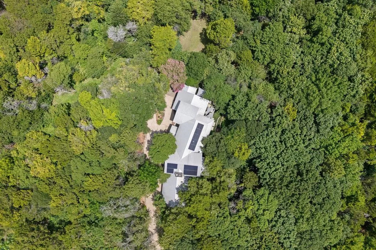
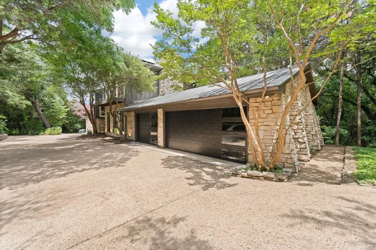
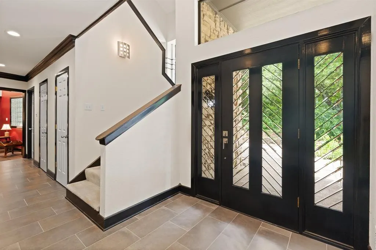
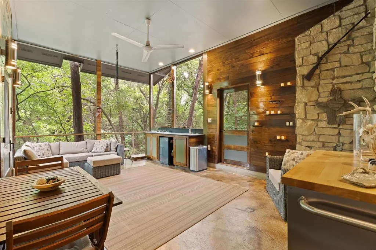
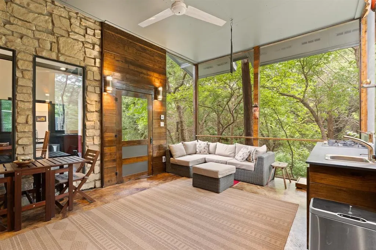
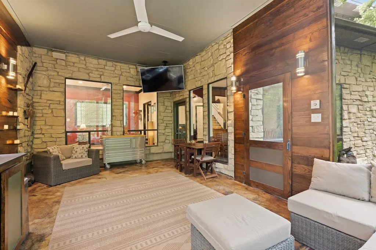
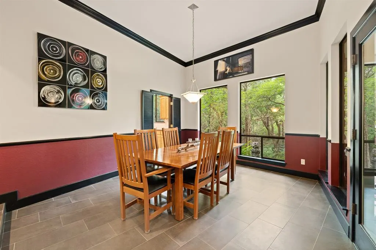
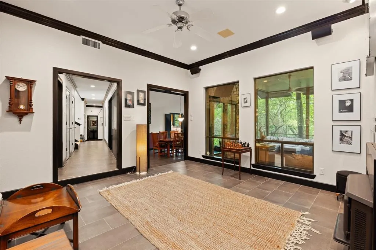
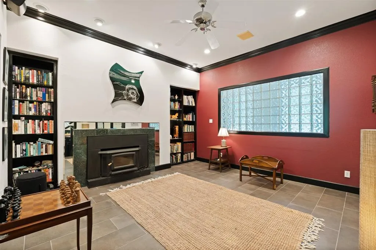
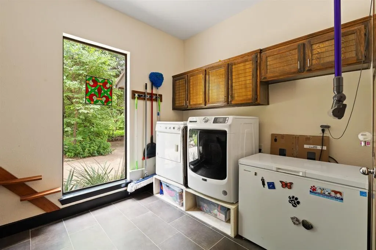
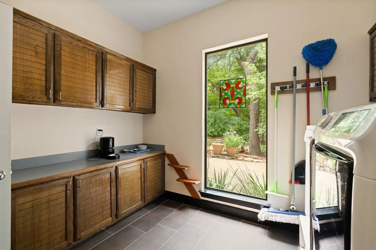
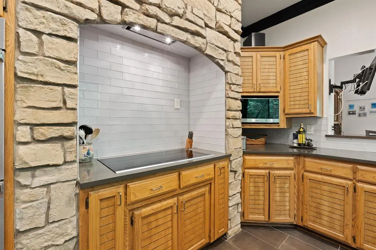
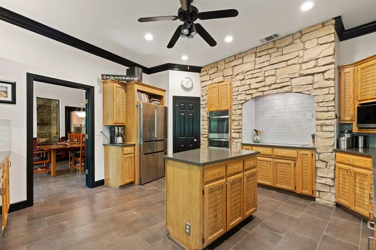
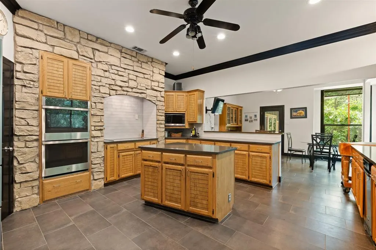
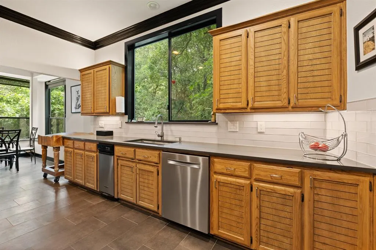
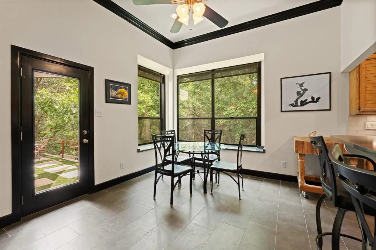
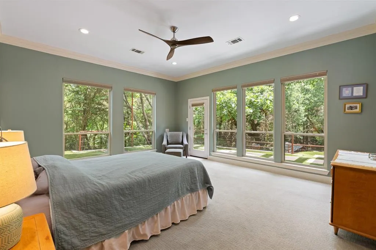
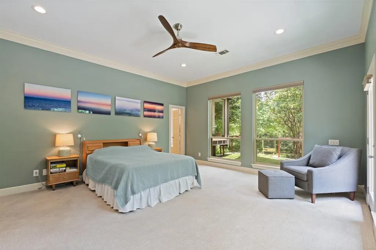
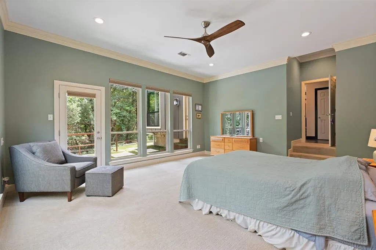
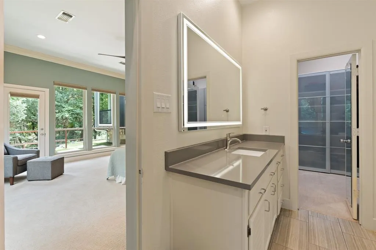
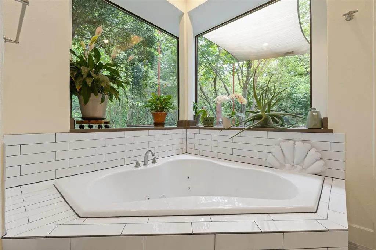
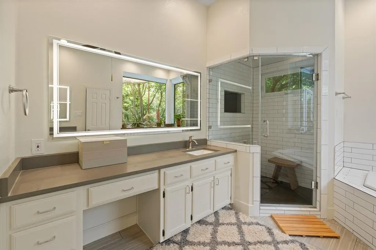
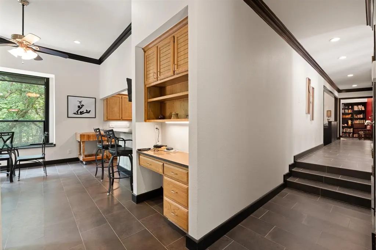
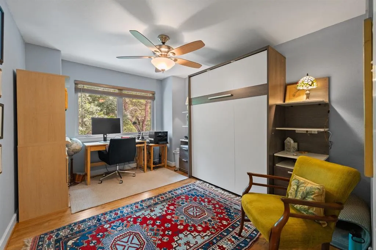
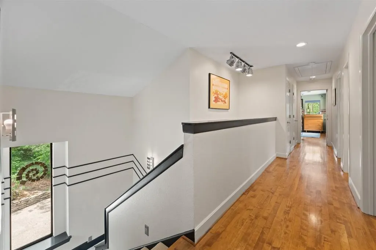
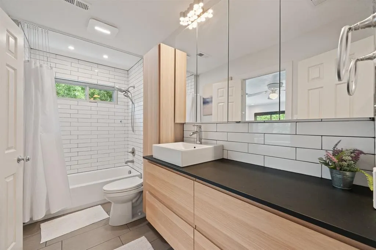
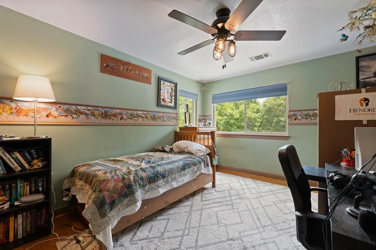
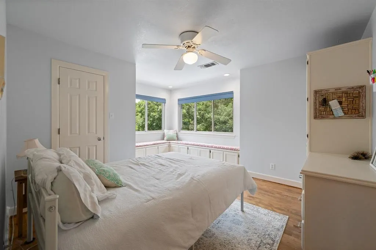
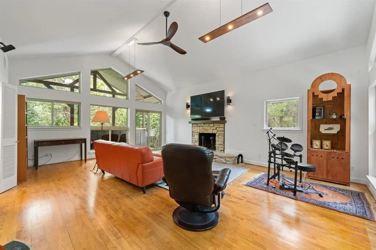
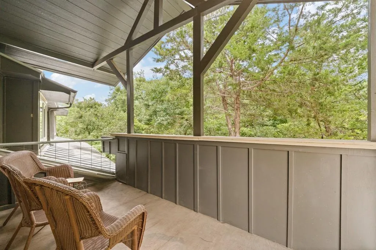
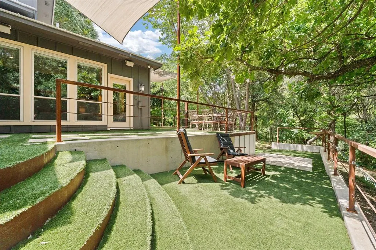
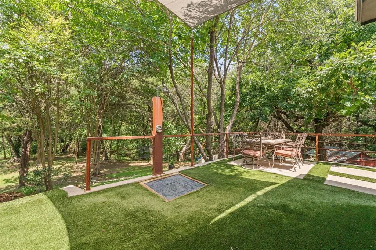
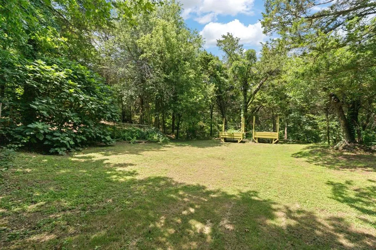
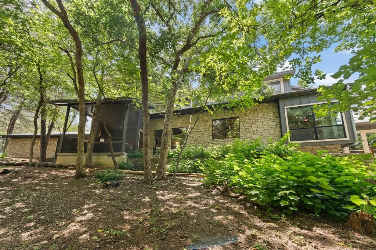
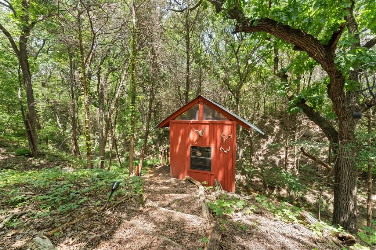
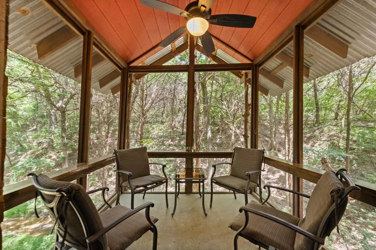
Perfectly situated between Dallas and Fort Worth, with just a short drive to downtown Dallas, a rare opportunity to purchase your own ULTIMATE PRIVATE RETREAT tucked away on a quiet cul-de-sac in Cedar Hill, this ONE-OF-A-KIND home offers true privacy. Surrounded by lush greenery, the only neighbors you hear will be birds from the adjacent Dogwood Canyon Audubon Center. With 3 spacious bedrooms and 3.5 baths all recently updated.The large kitchen with updated appliances, an abundance of countertops and cabinets provides a functional layout perfect for everyday use or hosting guests. The home offers multiple areas to lounge and relax, a cozy living room featuring a wood burning stove, and a screened in porch with an outdoor kitchen. Upstairs offers a large secondary living area or flex room with a wood-burning fireplace and two balconies on either side. The office upstairs offers dual functionally with a queen-sized Murphy bed for guests. In the oversized Primary Suite, imagine the feeling of PEACE AND TRANQUILITY everyday, while the bathroom is a truly relaxing equipped with a steam shower and jetted soaking tub that overlooks the heavily treed backyard. The outdoor spaces creates a PRIVATE RETREAT. Whether you’re enjoying your morning coffee on the patio, reading a book on the porch, or unwinding in the heavily treed backyard, you are COMPLETELY SURROUNDED BY NATURE. From lush landscape to the intentional design elements, this property seamlessly blends beauty and function, featuring an expansive wraparound patio private enough to contain an outdoor shower. Generous acreage offering endless possibilities, ample space for raised garden beds, or a custom pool. Don't forget the 3 car garage with updated doors and paid off solar panels that saves you money on electric! Average monthly is $154 a month. WOW! METICULOUSLY MAINTAINED and MOVE-IN READY, this home perfectly blends privacy with contemporary functionality.THIS is the ELEVATED LIFESTYLE you’ve been looking for!
| Elementary School |
|---|
| Highpointe Elementary School |
| Price History | |
|---|---|
| 6/27/2026 | Listed $869,900 |
| 7/23/2026 | 5$829,900 |
General Features
| Heating | Central,Electric,Fireplace(s),Heat Pump,Propane |
|---|---|
| Cooling | Ceiling Fan(s),Central Air,Electric,Heat Pump |
| Utilities | City Water,Concrete,Electricity Connected,Phone Available,Propane,Septic |
| Possession | Closing/Funding |
| Roof | Metal |
| Appliances | Dishwasher,Disposal,Electric Cooktop,Electric Oven,Electric Water Heater,Microwave,Trash Compactor |
| Number of Garage Spaces | 3 |
| Restrictions | No Known Restriction(s) |
| School District | Cedar Hill ISD |
| Exclusions | ALL Furniture,Refrigerator in Kitchen |
| Year Built | 1985 |
| Architectural Style | Contemporary/Modern,Other |
| Levels | Two |
| Unexempt Taxes | 13216 |
| Will Subdivide | No |
| Property Subtype | Single Family Residence |
| Subdivision Name | Cedar Bluff Estates |
| Transaction Type | For Sale |
| Occupant Type | Owner |
| County | Dallas |
| Property Type | Residential |
| Security Features | Burglar,Fire Alarm,Smoke Detector(s) |
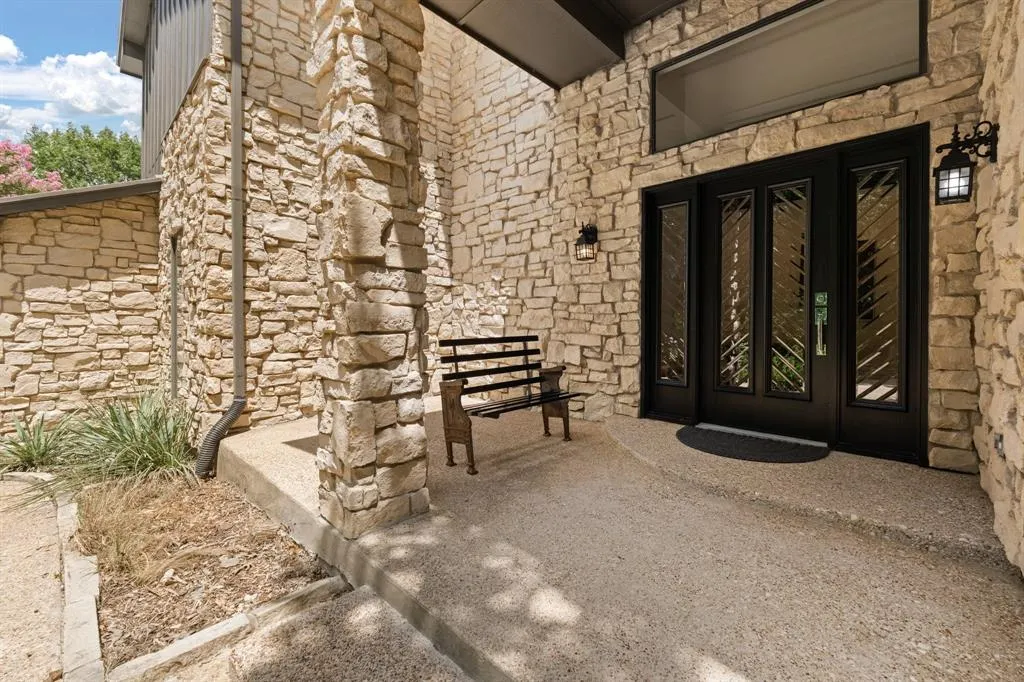
| Construction Materials | Brick,Rock/Stone |
| HOA Type | None |
| Special Notes | Aerial Photo |
| Full Baths | 3 |
| Status | Active |
| Directions | GPS Friendly,Off Beltline,then off Mobley |
| City | Cedar Hill |
| Other Equipment | Intercom,Other |
| Elementary School Name | Highpointe |
| High School | Cedar Hill Collegiate |
| Open House | Public: Sat Sep 19,12:00PM-2:00PM |
| Elementary School | Highpointe |
| Virtual Tour URL Unbranded | https://www.propertypanorama.com/instaview/ntreis/21311921 |
| Standard Status | Active |
| Listing Terms | Cash,Conventional,FHA |
Interior Features
| Interior Features | Cedar Closet(s),Decorative Lighting,Double Vanity,Eat-in Kitchen,Granite Counters,Kitchen Island,Pantry,Sound System Wiring,Walk-In Closet(s),Wired for Data |
|---|---|
| Flooring | Carpet,Other,Tile,Wood |
| Fireplace Features | Family Room,Wood Burning |
| Fireplaces Total | 1 |
| Dining Areas | 2 |
| Living Areas | 2 |
| Room Count | 15 |
| Half Baths | 1 |
| Lock Box Type | Combo |
| Total Bedrooms | 3 |
| Total Baths | 4 |
| Window Features | Bay Window(s),Window Coverings |
| Laundry Features | Electric Dryer Hookup,Utility Room,Full Size W/D Area,Washer Hookup |
Exterior Features
| Exterior Features | Balcony,Covered Patio/Porch,Garden(s),Rain Gutters,Lighting,Outdoor Shower,Private Yard,Storm Cellar,Uncovered Courtyard |
|---|---|
| Lot Features | Acreage,Cul-De-Sac,Interior Lot,Landscaped,Many Trees,Sprinkler System |
| Vegetation | Heavily Wooded,Wooded |
| Fencing | None |
| Soil Type | Unknown |
| Garage Length | 21 |
| Garage Width | 35 |
| Parking Features | Additional Parking,Driveway,Garage,Garage Double Door,Garage Faces Side |
| Lot Size | 1 to < 3 Acres |
| Covered Spaces | 3 |
| Foundation | Slab |
| Lot Size Area | 1.0330 |
| Lot Size Units | Acres |
| Structural Style | Single Detached |
| Garage Y/N | Yes |
| Lot Size Square Feet | 44997.4800 |
| Lot Size Acres | 1.0330 |
| Patio And Porch Features | Patio,Rear Porch,Screened,Side Porch,Wrap Around |
| Attached Garage Y/N | Yes |
Amenities
- Foreclosure
- Views
- Short Sale
- New Construction
- Adult 55+
- Lease To Own
- No HOA Fees
- Furnished
- Primary On Main
- Air Conditioning
- Seller Finance
- Green
- Fixer Upper
- Horse
- Golf
- Fireplace
- Deck
- Garage
- Basement
- Pool
Property vs Single Family Average in 75104
Price
Taxes
Year Built
Visits
 © 2026 North Texas Real Estate Information Systems, Inc. All rights reserved. Disclaimer: All information deemed reliable but not guaranteed and should be independently verified. All properties are subject to prior sale, change or withdrawal. Neither listing broker(s) nor M&D Real Estate - Royse City shall be responsible for any typographical errors, misinformation, misprints and shall be held totally harmless. The database information herein is provided from and copyrighted by the North Texas
