
Views - Golf Course








Address
1079 Country Club Road, Sulphur Springs, TX
Price
$ 649,000
Property Attributes
- MLS#21340972
- TypeSingle Family
- Listing Status Active
- CountyHOPKINS
- CitySulphur Springs
- NeighborhoodSulphur Springs Country Club
- Zip75482
- StyleSingle Family Residence
- Year Built2001
- Taxes$ 6679
- Price$ 649,000
- Bedrooms3
- Full Bathrooms2
- Half Bathrooms1
- Sqr Footage2793
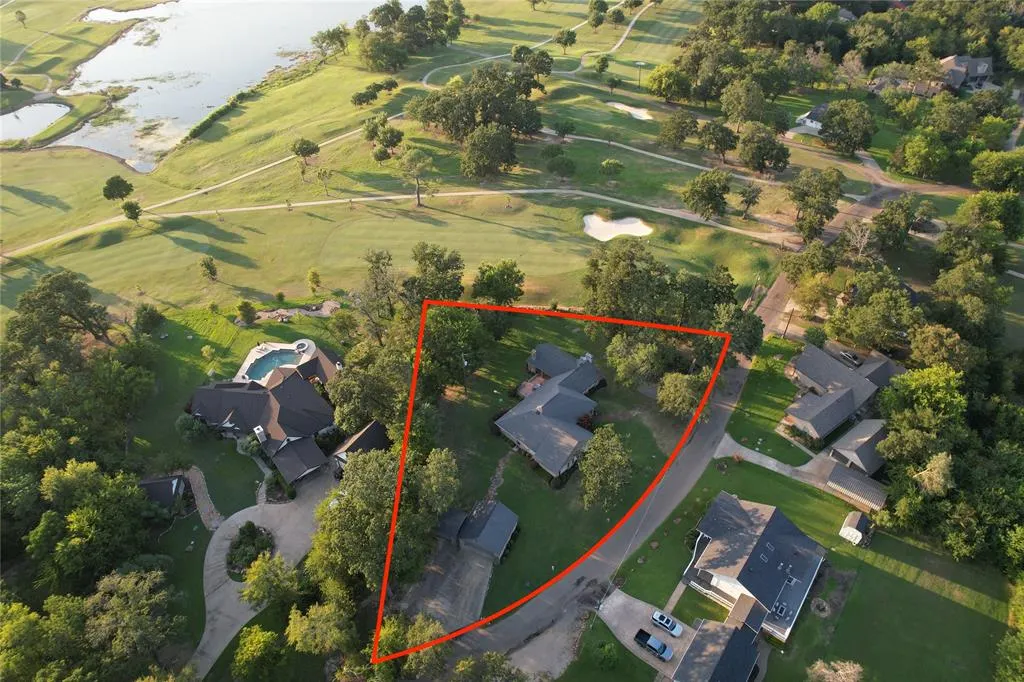
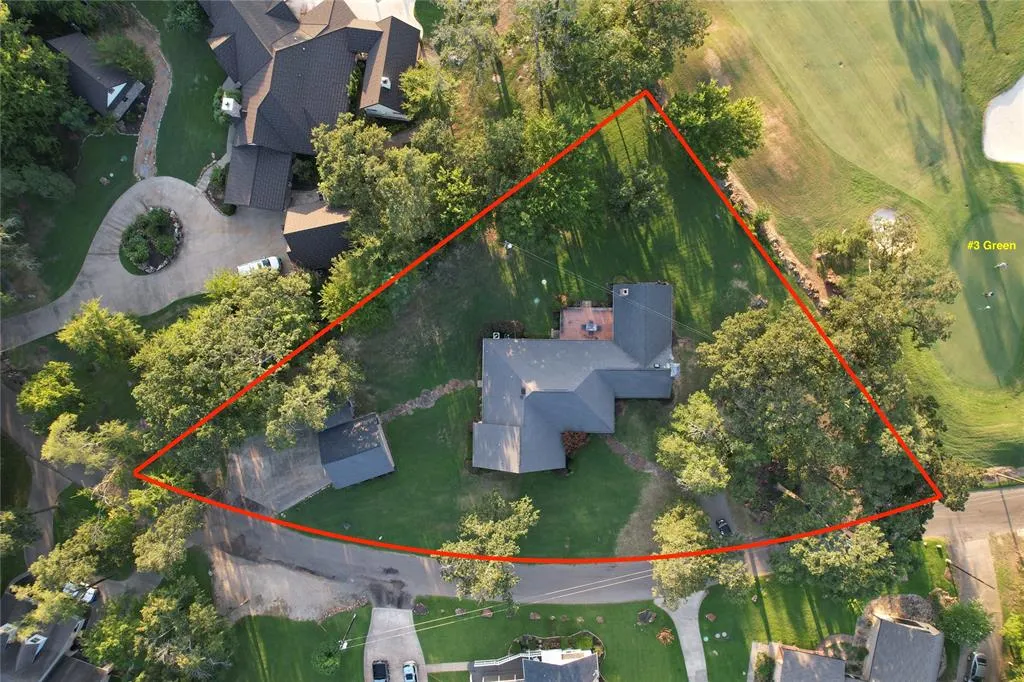
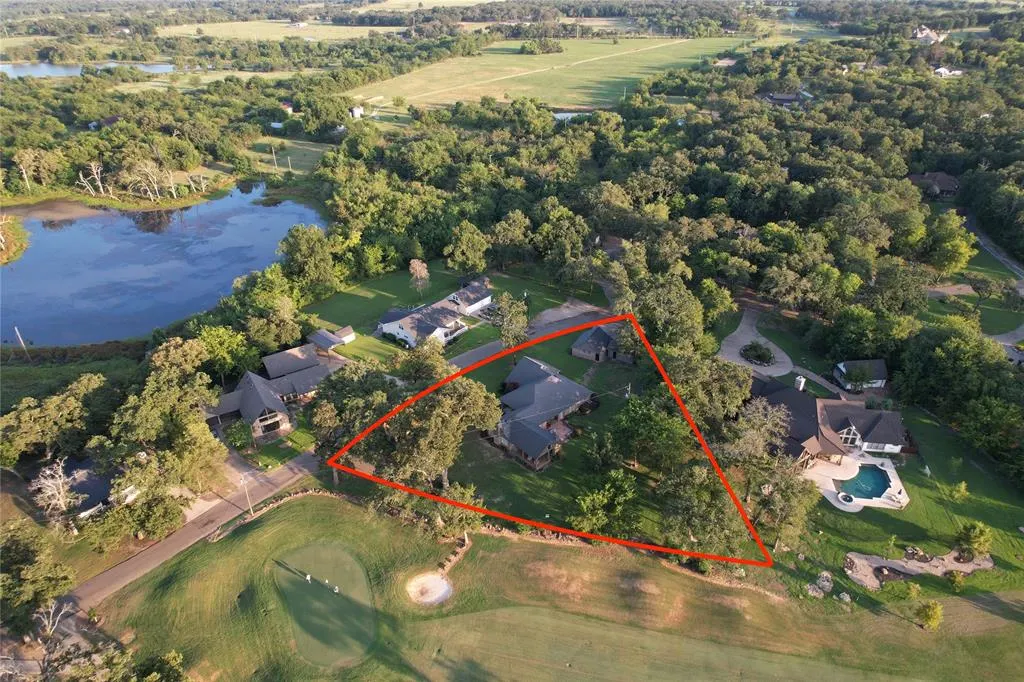
- Lot Size0.886 Acres
Data Source:
North Texas Real Estate Info Systems (NTREIS)
Property Description
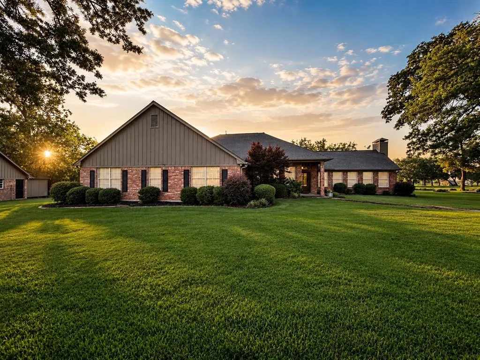
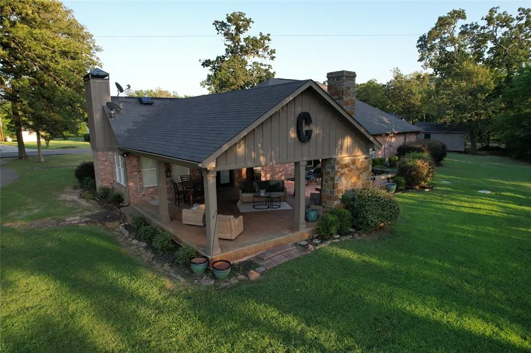
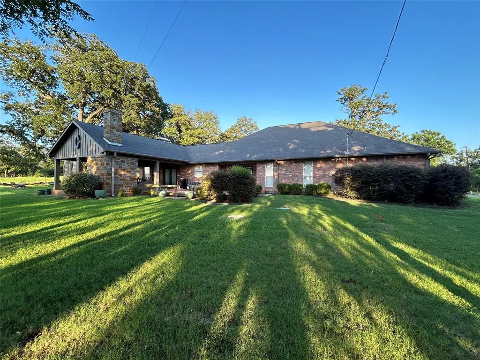
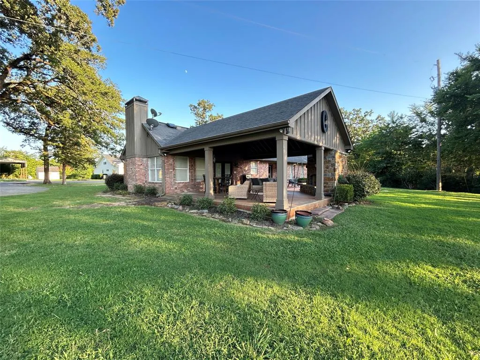
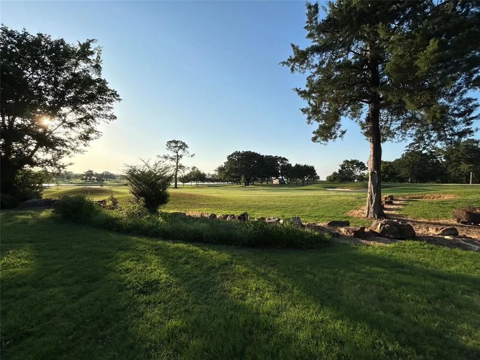
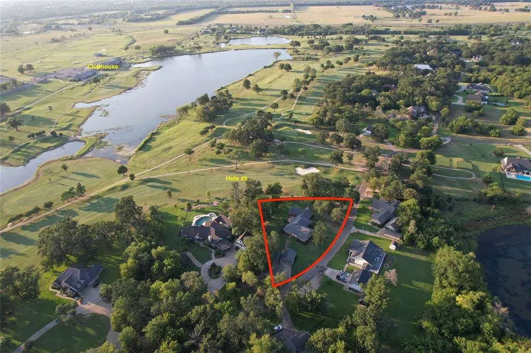
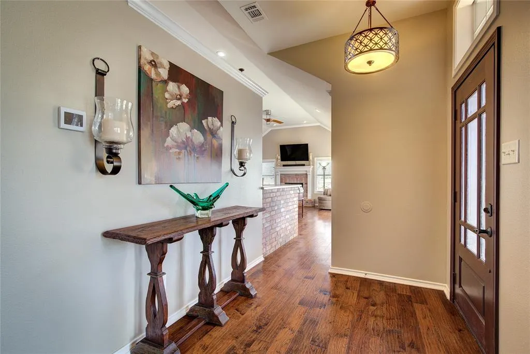
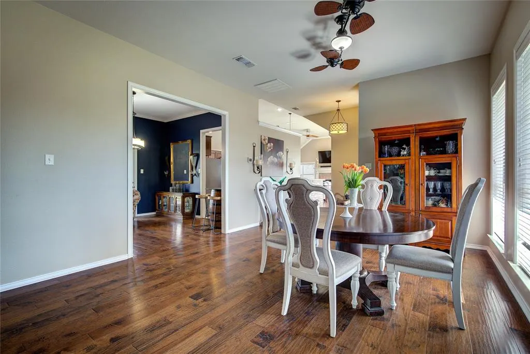
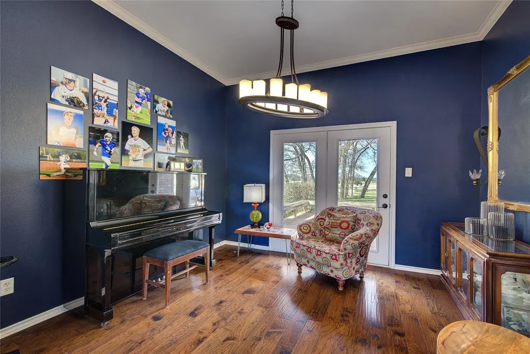
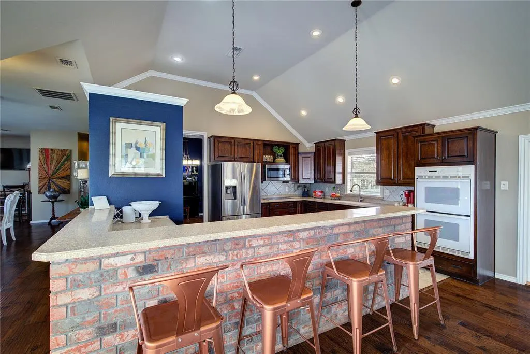
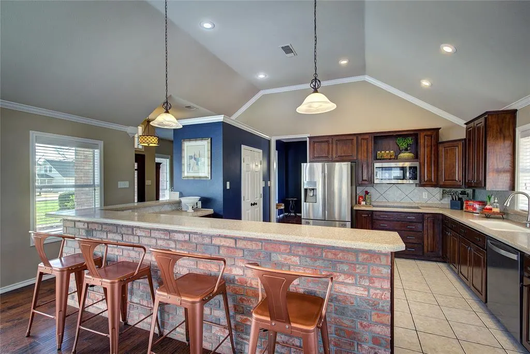
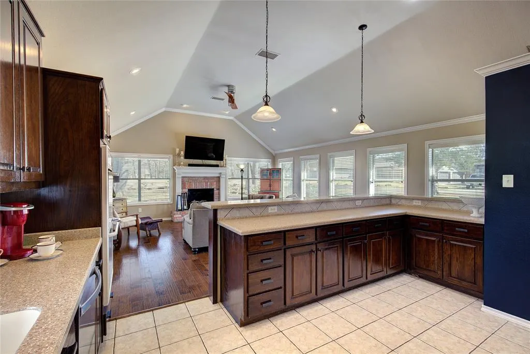
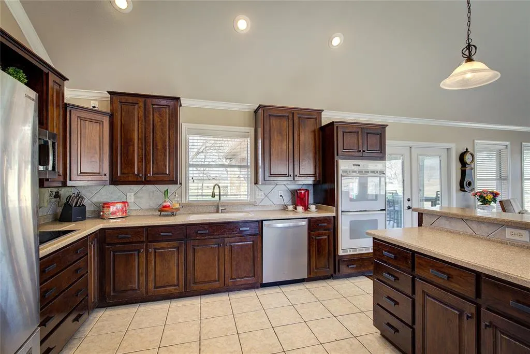
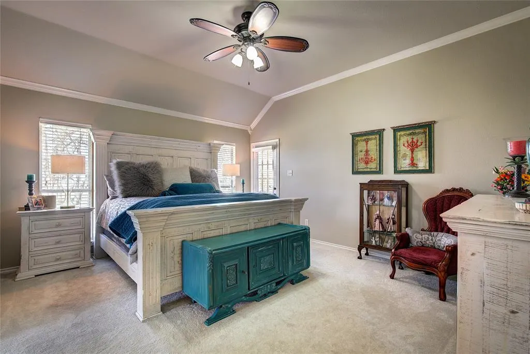
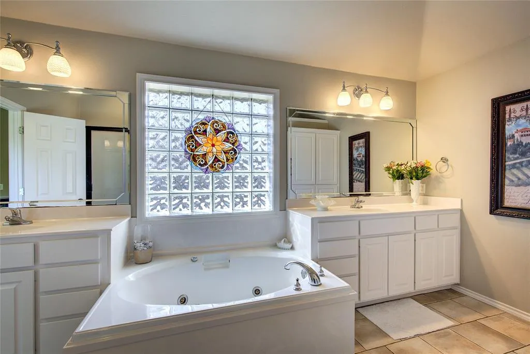
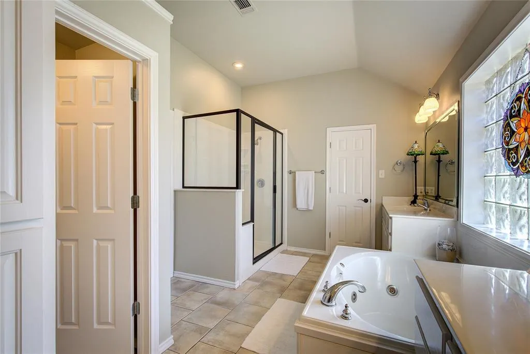
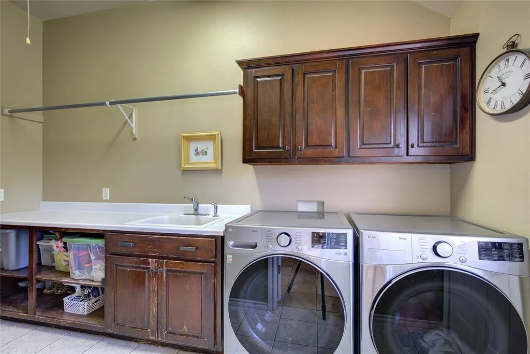
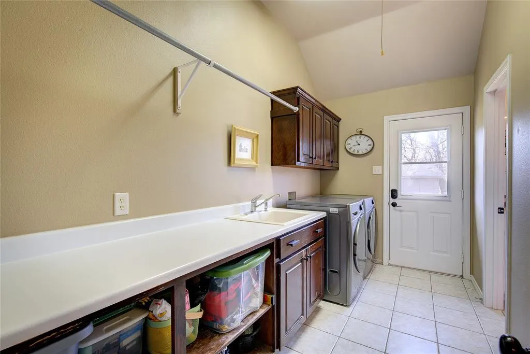
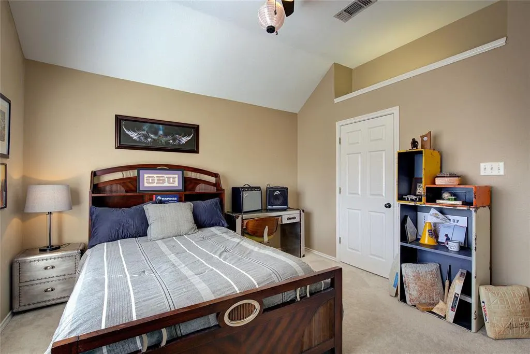
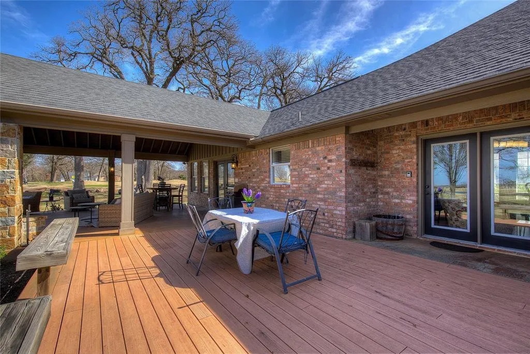
Welcome to your dream resort lifestyle on the #3 green at the prestigious Sulphur Springs Country Club. This well-loved brick home is an entertainer’s masterpiece, perfectly positioned to offer breathtaking, unobstructed views of manicured fairways and a tranquil lake. The heart of the outdoor experience is a sprawling, west-facing covered porch featuring its own exterior fireplace, creating the perfect private venue to watch spectacular Texas sunsets every evening.Inside, the open-concept layout flows effortlessly through three distinct entertaining zones. These spaces include a sleek in-home bar and a cozy sitting area designed for game-day gatherings. The adjacent chef's kitchen is a culinary enthusiast's delight, boasting an abundance of cabinetry and a massive breakfast bar that comfortably seats five to six guests. For formal occasions, a sophisticated dining room sits just steps away, while the main living room centers around a warm, brick gas-log fireplace. Large French doors frame the golf course views and open directly back out to the scenic covered porch.The home’s layout ensures privacy with a thoughtfully designed split-bedroom plan. The main primary suite serves as a secluded sanctuary, offering direct porch access, dual walk-in closets, and a spa-like bathroom complete with separate vanities, a garden tub, and a walk-in shower. A massive laundry room is conveniently placed just off the primary bath. On the opposite side of the home, two additional bedrooms share a Jack-and-Jill bathroom, while a hallway half-bath accommodates visitors. A versatile guest-wing flex room stands ready to become a home office, gym, or playroom. Outside, the property is rounded out by a large circular driveway, a detached two-car garage, and an extra storage outbuilding, all just a short golf cart ride away from country club restaurants, fitness facilities, and the resort-style pool.
| Elementary School |
|---|
| Sulphurspr Elementary School |
| Price History | |
|---|---|
| 7/24/2026 | Listed $649,000 |
General Features
| Heating | Central,Electric,Fireplace(s),Propane |
|---|---|
| Cooling | Ceiling Fan(s),Central Air,Electric |
| Utilities | Aerobic Septic,All Weather Road,Co-op Water,Electricity Connected,Individual Water Meter,Outside City Limits,Propane |
| Possession | Negotiable |
| Roof | Composition |
| Appliances | Dishwasher,Electric Cooktop,Electric Oven,Electric Water Heater,Double Oven |
| Easements | Utilities |
| Number of Garage Spaces | 2 |
| Restrictions | Deed |
| School District | Sulphur Springs ISD |
| Year Built | 2001 |
| Levels | One |
| Unexempt Taxes | 6679 |
| Will Subdivide | No |
| Property Subtype | Single Family Residence |
| Subdivision Name | Sulphur Springs Country Club |
| Transaction Type | For Sale |
| Occupant Type | Owner |
| County | Hopkins |
| Property Type | Residential |
| Construction Materials | Brick,Siding |
| HOA Type | None |
| Full Baths | 2 |
| Status | Active |
| Directions | From I-30 E,exit 127. Stay on south service road for about 2.5 miles. Turn right into Sulphur Springs Country Club. Stay on that road for about a half a mile. House on left. SIY. GPS works too. |
| City | Sulphur Springs |
| Elementary School Name | Sulphurspr |
| High School | Sulphurspr |
| Elementary School | Sulphurspr |
| Virtual Tour URL Unbranded | https://www.propertypanorama.com/instaview/ntreis/21340972 |
| Standard Status | Active |
| Listing Terms | Cash,Conventional,VA Loan |
Interior Features
| Interior Features | Decorative Lighting,Dry Bar,Eat-in Kitchen,Open Floorplan,Pantry,Vaulted Ceiling(s),Walk-In Closet(s) |
|---|---|
| Flooring | Carpet,Ceramic Tile,Wood |
| Fireplace Features | Brick,Gas Logs,Living Room,Outside |
| Fireplaces Total | 2 |
| Dining Areas | 2 |
| Living Areas | 3 |
| Room Count | 13 |
| Half Baths | 1 |
| Lock Box Type | Combo |
| Total Bedrooms | 3 |
| Total Baths | 3 |
Exterior Features
| Exterior Features | Covered Patio/Porch,Rain Gutters |
|---|---|
| Lot Features | Few Trees,Interior Lot,Landscaped,Lrg. Backyard Grass,On Golf Course |
| Fencing | None |
| Soil Type | Clay |
| Garage Length | 20 |
| Garage Width | 20 |
| Other Structures | Outbuilding |
| Lot Size Source | Assessor |
| Parking Features | Additional Parking,Circular Driveway |
| Lot Size | .5 to < 1 Acre |
| Covered Spaces | 2 |
| Foundation | Slab |
| Lot Size Area | 0.8860 |
| Lot Size Units | Acres |
| Structural Style | Single Detached |
| Garage Y/N | Yes |
| Lot Size Square Feet | 38594.1600 |
| Lot Size Acres | 0.8860 |
Amenities
- Foreclosure
- Views
- Short Sale
- New Construction
- Adult 55+
- Lease To Own
- No HOA Fees
- Furnished
- Primary On Main
- Air Conditioning
- Seller Finance
- Green
- Fixer Upper
- Horse
- Golf
- Fireplace
- Deck
- Garage
- Basement
- Pool
Property vs Single Family Average in 75482
Price
Taxes
Year Built
Visits
 © 2026 North Texas Real Estate Information Systems, Inc. All rights reserved. Disclaimer: All information deemed reliable but not guaranteed and should be independently verified. All properties are subject to prior sale, change or withdrawal. Neither listing broker(s) nor M&D Real Estate - Royse City shall be responsible for any typographical errors, misinformation, misprints and shall be held totally harmless. The database information herein is provided from and copyrighted by the North Texas
