
Price Reduction
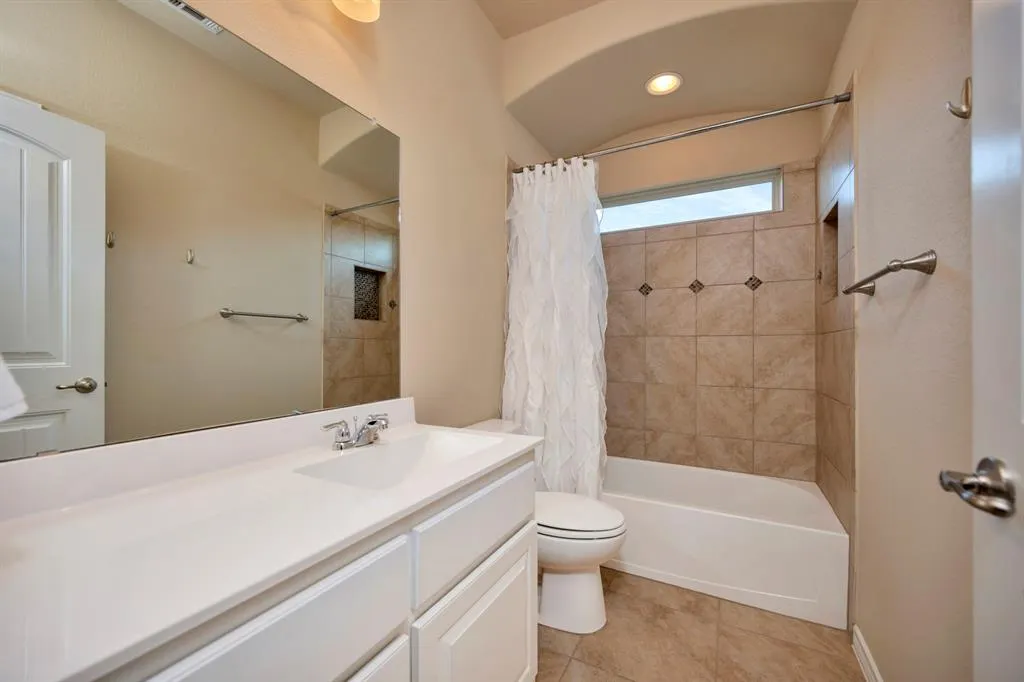
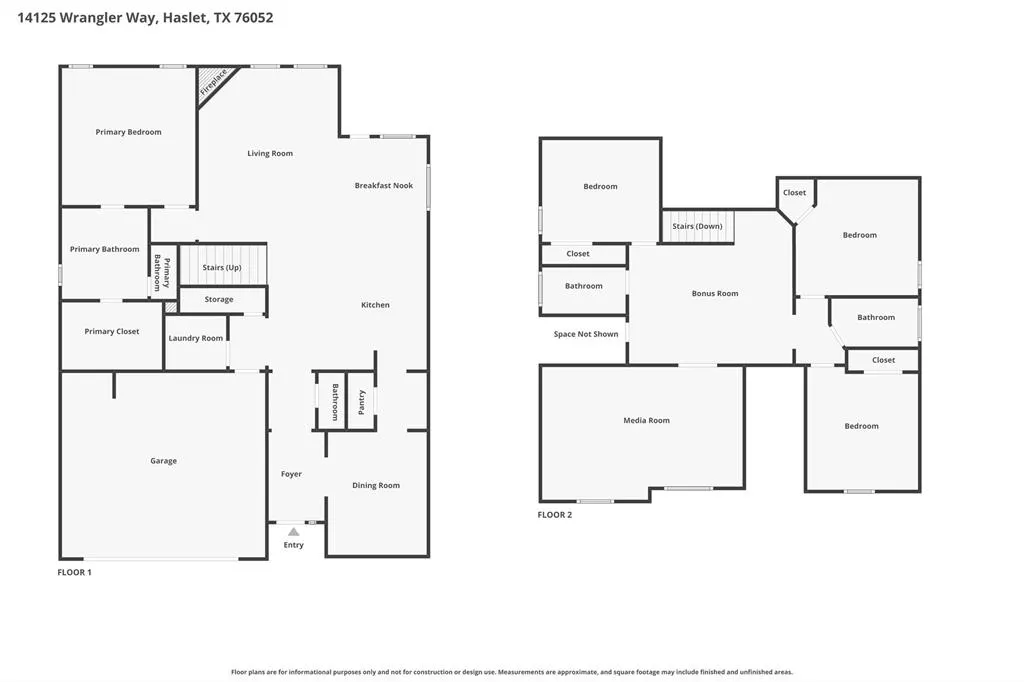
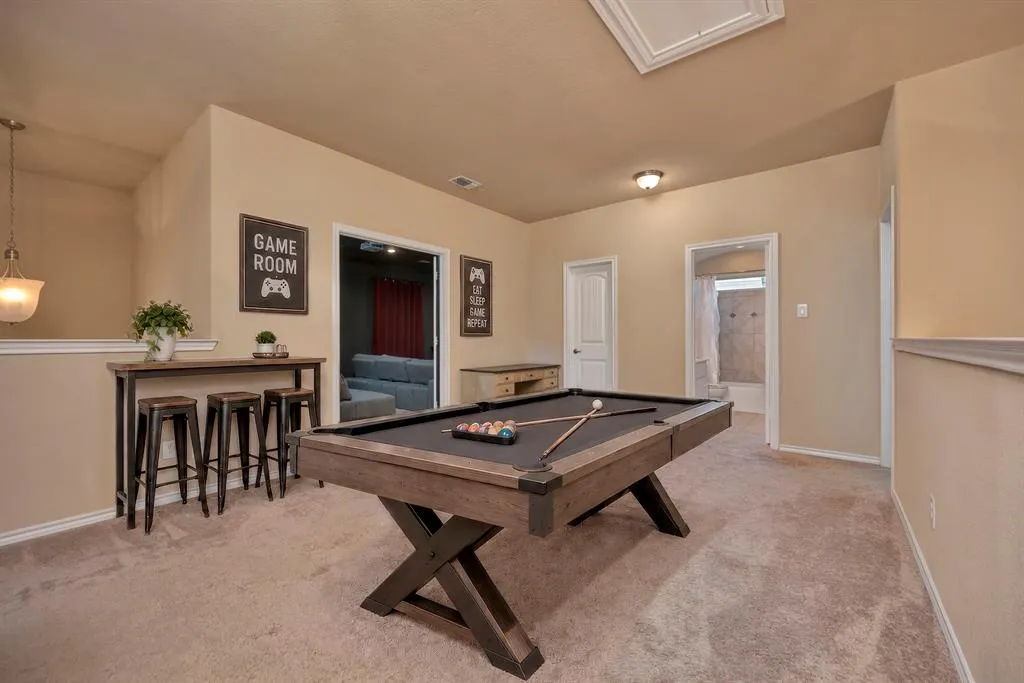
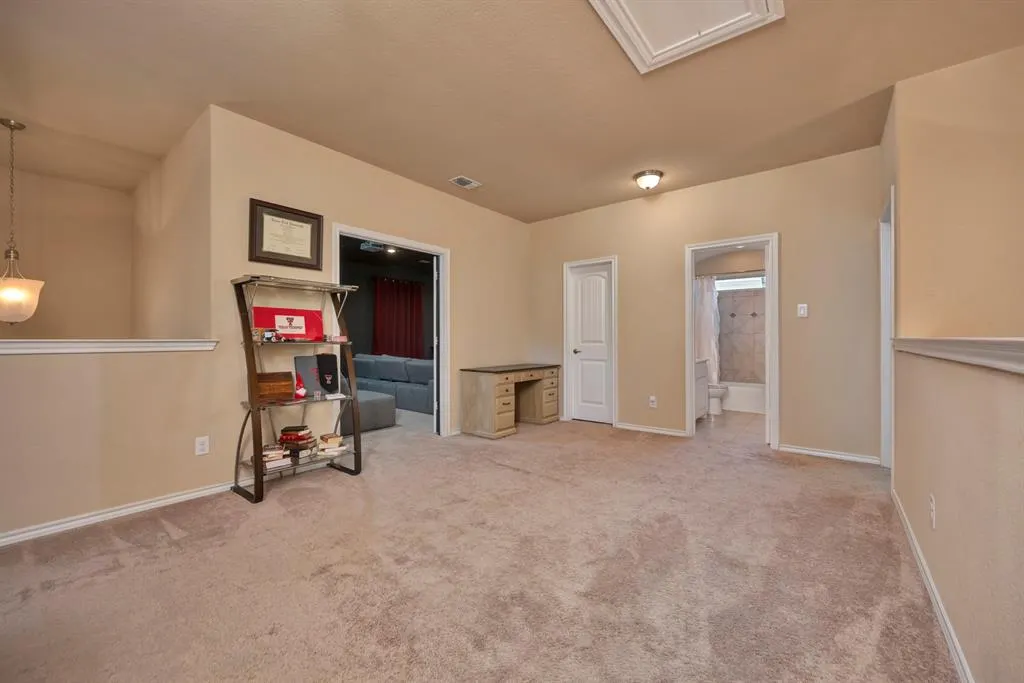
Address
14125 Wrangler Way, Fort Worth, TX
Price
$ 395,000
Property Attributes
- MLS#21348543
- TypeSingle Family
- Listing Status Active
- CountyTARRANT
- CityFort Worth
- NeighborhoodSendera Ranch Ph 3-3d
- Zip76052
- StyleSingle Family Residence
- Year Built2016
- Taxes$ 7872
- Price$ 395,000
- Bedrooms4
- Full Bathrooms3
- Half Bathrooms1
- Sqr Footage2834
- Lot Size0.164 Acres
Data Source:
North Texas Real Estate Info Systems (NTREIS)
Property Description
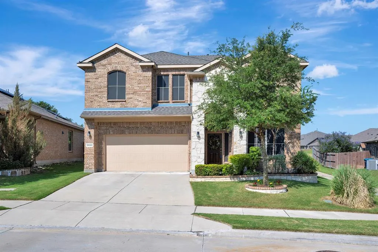
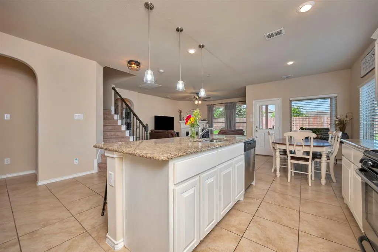
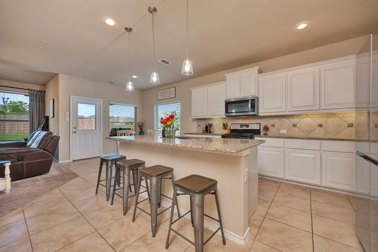
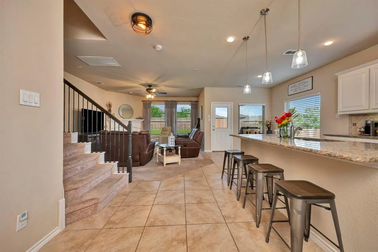
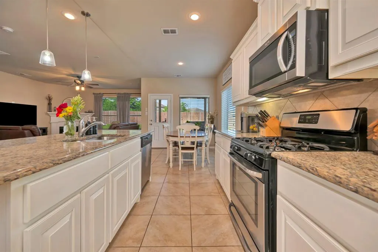
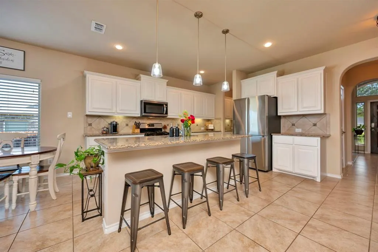
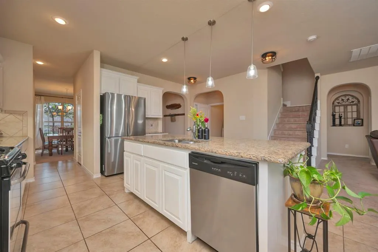
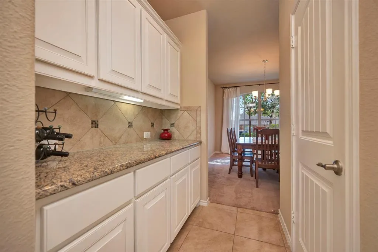
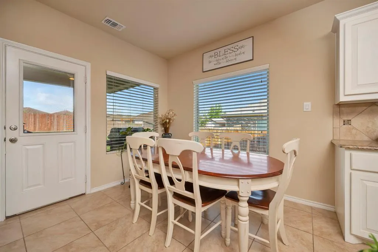
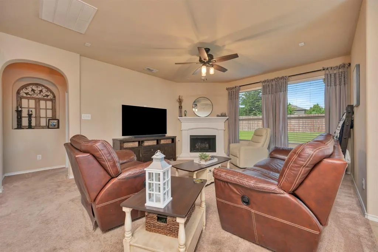
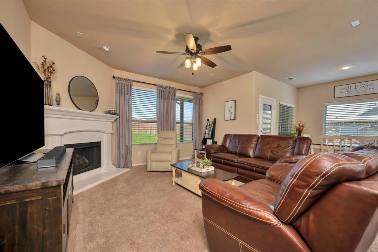
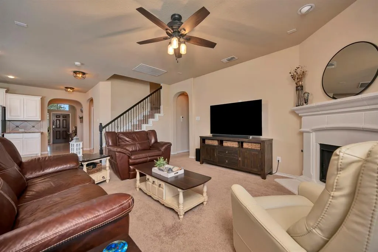
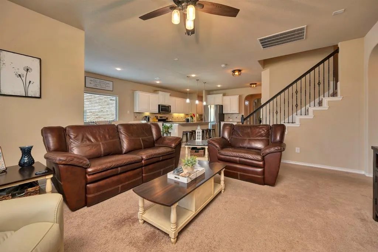
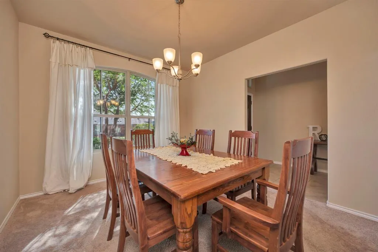
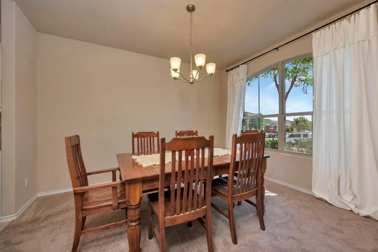
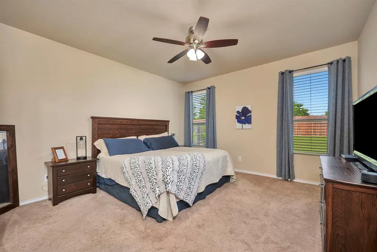
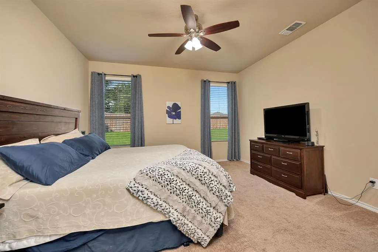
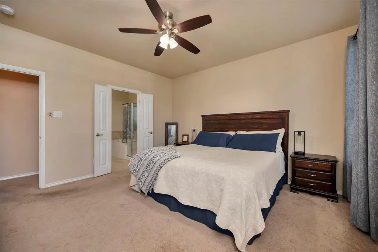
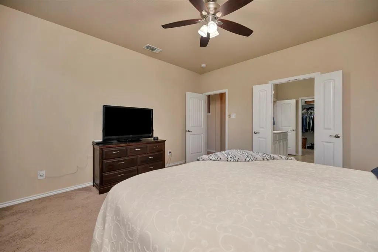
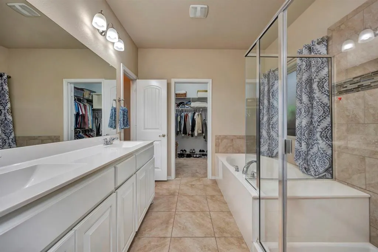
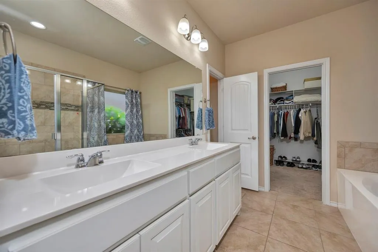
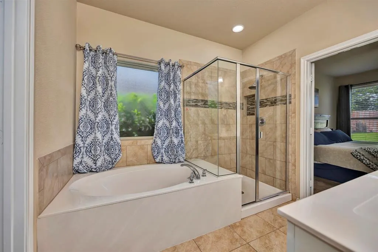
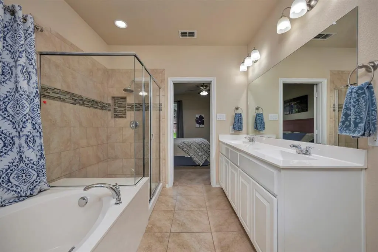
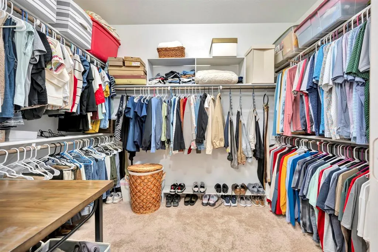
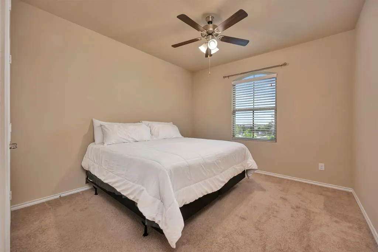
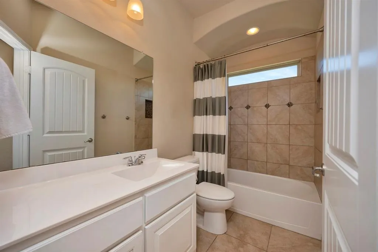
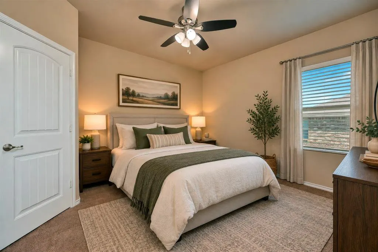
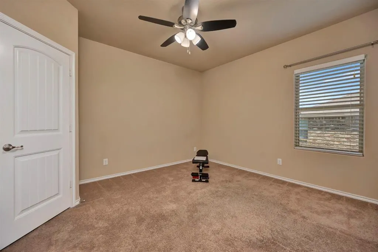
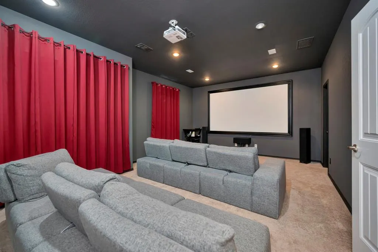
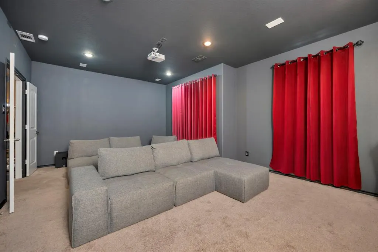
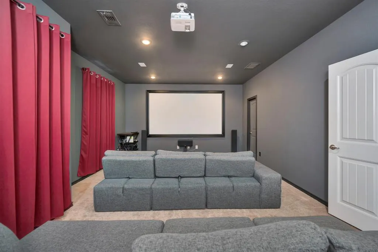
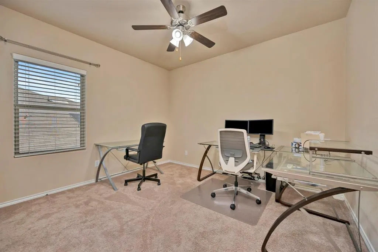
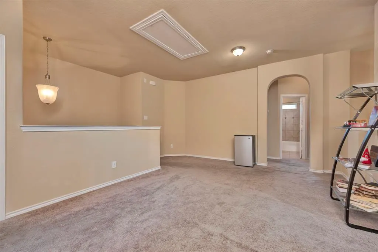
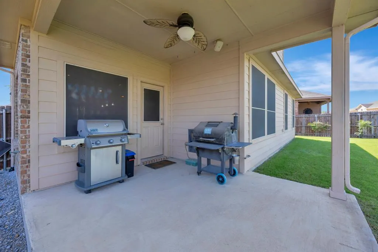
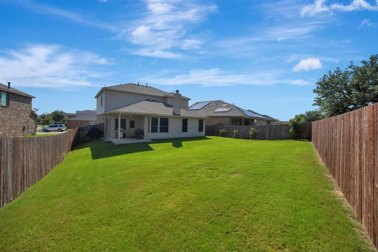
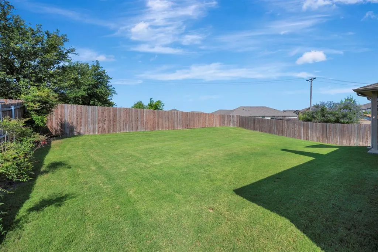
Imagine a home where entertaining comes naturally, everyday living feels effortless, and your backyard holds the potential to become your own private oasis! Located in Sendera Ranch, this four-bedroom home combines inviting living spaces, thoughtful storage, and room to create the lifestyle you’ve been dreaming of. Behind the brick and stone façade, light-filled layout welcomes you with spaces designed for intimate evenings or lively gatherings with family and friends. The kitchen is the heart of it all, featuring granite countertops, a gas range, a generous island, a walk-in pantry, and a butler’s pantry. Storage is abundant throughout the home, offering plenty of room to keep everyday necessities, seasonal décor, and household items neatly organized. The main-floor primary suite provides a relaxing retreat with dual vanities, a garden tub, and a spacious walk-in closet. Upstairs, a secondary bedroom offers room for a king-sized bed with space to spare. Movie nights and game-day gatherings are ready to go in the media room, complete with a projector and surround sound system that will convey with the home. Media room furniture is negotiable. Step outside to a covered patio and a spacious backyard ready for your imagination. Envision a sparkling pool, outdoor kitchen, lush gardens, or a welcoming space for family celebrations, backyard soccer and football games, and weekends entertaining friends in your own outdoor retreat. With room to bring your vision to life, this backyard offers endless possibilities for making memories. Sendera Ranch offers resort-style amenities, including community pools, walking trails, sports courts, and fishing ponds. Conveniently located near Northwest ISD schools and the shopping, dining, and entertainment of the Alliance Corridor, this home offers the perfect blend of comfort, convenience, and lifestyle. Come discover the space, storage, and possibilities waiting for you. Schedule your private showing today!
| Elementary School |
|---|
| Sendera Ranch Elementary School |
| Price History | |
|---|---|
| 8/4/2026 | Listed $400,000 |
| 9/17/2026 | 2$395,000 |
General Features
| Heating | Central,Natural Gas |
|---|---|
| Cooling | Ceiling Fan(s),Central Air,Electric |
| Utilities | City Sewer,City Water,Concrete,Curbs,Sidewalk |
| Possession | Closing/Funding |
| Roof | Composition |
| Appliances | Dishwasher,Disposal,Gas Range,Gas Water Heater,Microwave,Plumbed For Gas in Kitchen |
| Assoc Fees | 138 |
| Number of Garage Spaces | 2 |
| School District | Northwest ISD |
| HOA Fee Includes | Full Use of Facilities,Management Fees |
| Exclusions | washer,dryer,refrigerators,curtains |
| Year Built | 2016 |
| Levels | Two |
| Unexempt Taxes | 7872 |
| Will Subdivide | No |
| Property Subtype | Single Family Residence |
| Subdivision Name | Sendera Ranch Ph 3-3d |
| Transaction Type | For Sale |
| Occupant Type | Owner |
| County | Tarrant |
| Property Type | Residential |
| Security Features | Smoke Detector(s) |
| Construction Materials | Brick,Siding,Stone Veneer |
| Association Fee Frequency | Quarterly |
| Year Built Details | Preowned |
| HOA Type | Mandatory |
| Full Baths | 3 |
| Status | Active |
| Directions | From Hwy 287,head east on Northstar Pkwy. South on Sendera Ranch Blvd. South on Falling Star Dr. South on Wrangler Way. Home will be on the right. |
| City | Fort Worth |
| Elementary School Name | Sendera Ranch |
| High School | Eaton |
| Elementary School | Sendera Ranch |
| Virtual Tour URL Unbranded | https://www.propertypanorama.com/instaview/ntreis/21348543 |
| Virtual Tour URL Branded | my.matterport.com/show/?m=xmw6r4rzTbK |
| Standard Status | Active |
| Listing Terms | Cash,Conventional,FHA,VA Loan |
Interior Features
| Interior Features | Double Vanity,Eat-in Kitchen,Granite Counters,Pantry,Walk-In Closet(s) |
|---|---|
| Flooring | Carpet,Ceramic Tile |
| Fireplace Features | Gas Logs,Gas Starter,Living Room |
| Fireplaces Total | 1 |
| Dining Areas | 2 |
| Living Areas | 2 |
| Room Count | 11 |
| Half Baths | 1 |
| Lock Box Type | Blue BT LE |
| Total Bedrooms | 4 |
| Total Baths | 4 |
Exterior Features
| Exterior Features | Covered Patio/Porch,Rain Gutters |
|---|---|
| Lot Features | Interior Lot,Landscaped,Lrg. Backyard Grass,Sprinkler System,Subdivision |
| Fencing | Back Yard,Wood |
| Garage Length | 20 |
| Garage Width | 19 |
| Lot Size Source | Assessor |
| Parking Features | Garage Door Opener,Garage Faces Front |
| Lot Size | Less Than .5 Acre (not Zero) |
| Covered Spaces | 2 |
| Foundation | Slab |
| Lot Size Area | 0.1640 |
| Lot Size Units | Acres |
| Structural Style | Single Detached |
| Garage Y/N | Yes |
| Lot Size Square Feet | 7143.8400 |
| Lot Size Acres | 0.1640 |
| Attached Garage Y/N | Yes |
Amenities
- Foreclosure
- Views
- Short Sale
- New Construction
- Adult 55+
- Lease To Own
- No HOA Fees
- Furnished
- Primary On Main
- Air Conditioning
- Seller Finance
- Green
- Fixer Upper
- Horse
- Golf
- Fireplace
- Deck
- Garage
- Basement
- Pool
Property vs Single Family Average in 76052
Price
Taxes
Year Built
Visits
 © 2026 North Texas Real Estate Information Systems, Inc. All rights reserved. Disclaimer: All information deemed reliable but not guaranteed and should be independently verified. All properties are subject to prior sale, change or withdrawal. Neither listing broker(s) nor M&D Real Estate - Royse City shall be responsible for any typographical errors, misinformation, misprints and shall be held totally harmless. The database information herein is provided from and copyrighted by the North Texas
