
Open House Sat, Sep 19th 01:00 PM - 03:00 PM

Address
8226 Vitex Avenue, Dallas, TX
Price
$ 985,000
Property Attributes
- MLS#21367834
- TypeSingle Family
- Listing Status Active
- CountyDALLAS
- CityDallas
- NeighborhoodUniversity Place Add Ph 5
- Zip75252
- StyleTraditional
- Year Built2021
- Taxes$ 18237
- Price$ 985,000
- Bedrooms4
- Full Bathrooms3
- Half Bathrooms1
- Sqr Footage3257
- Lot Size0.135 Acres
Data Source:
North Texas Real Estate Info Systems (NTREIS)
Property Description
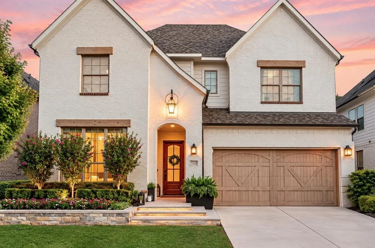
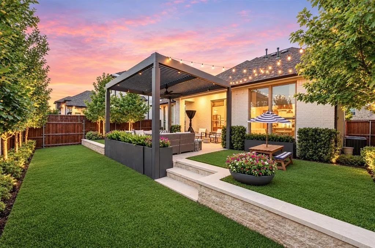
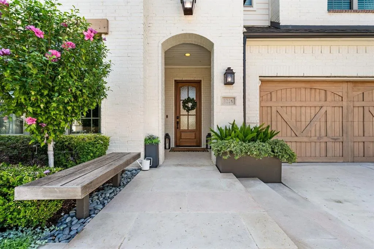
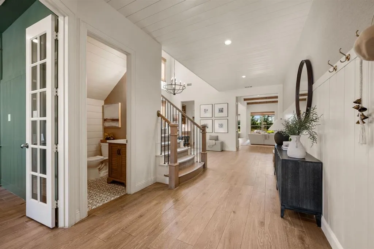
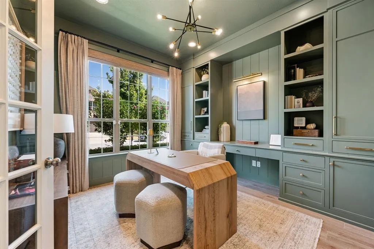
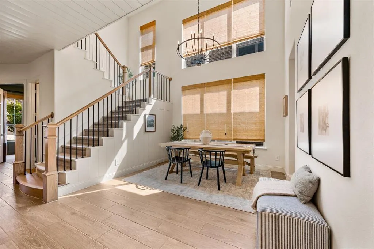
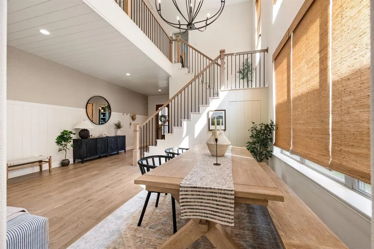
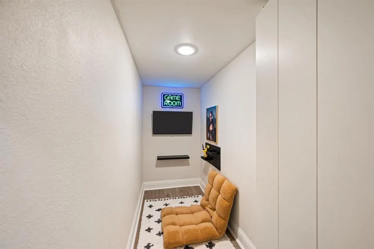
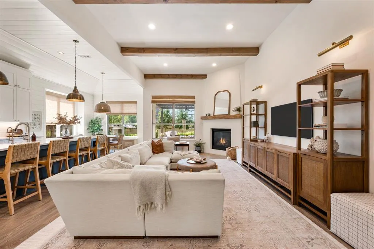
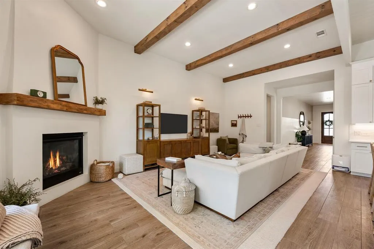
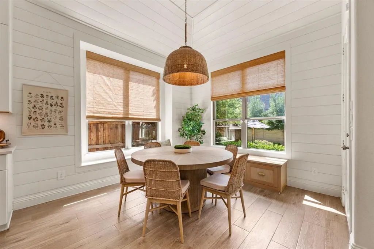
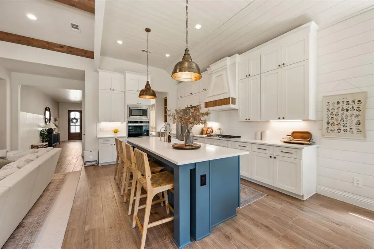
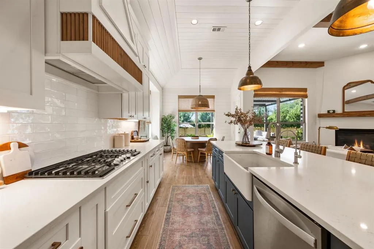
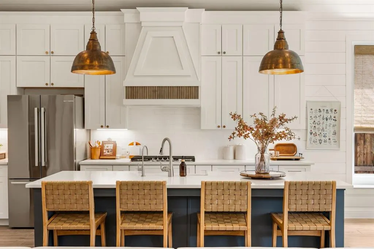
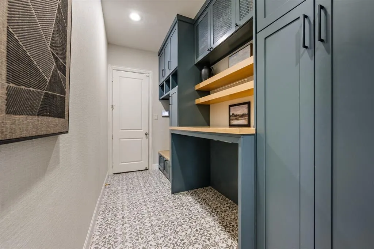
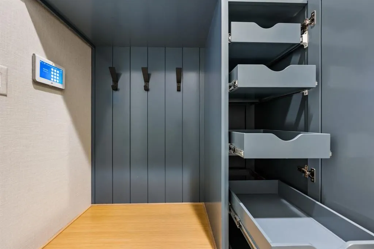
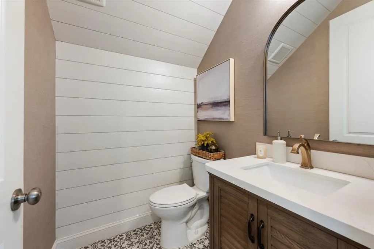
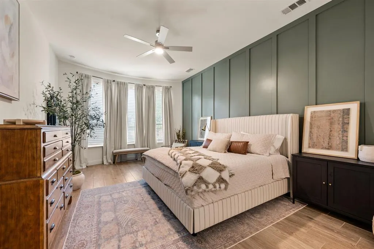
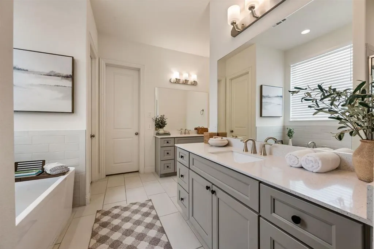
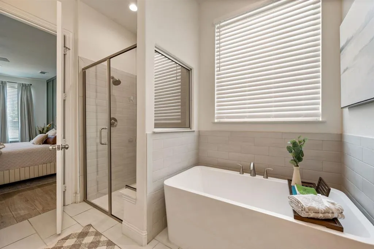
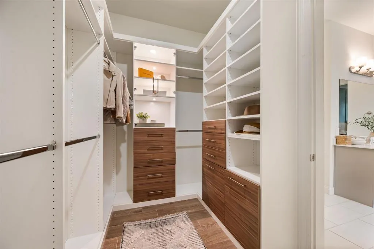
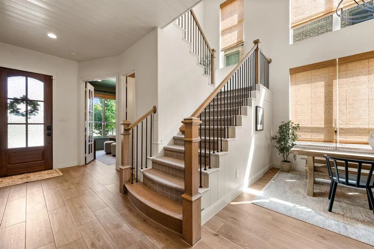
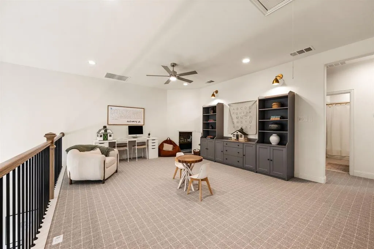
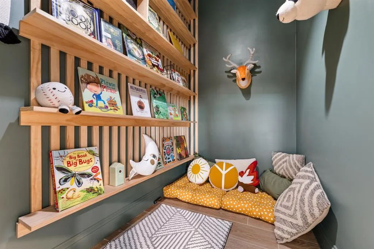
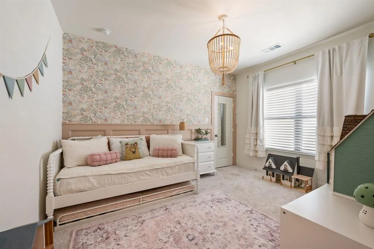
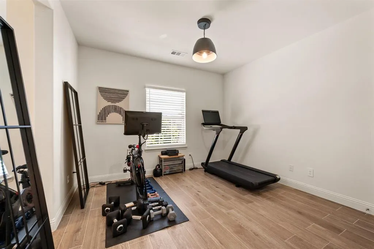
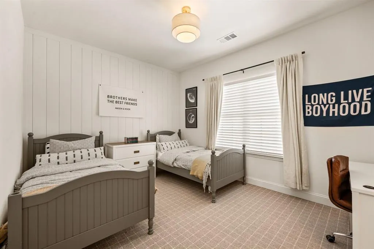
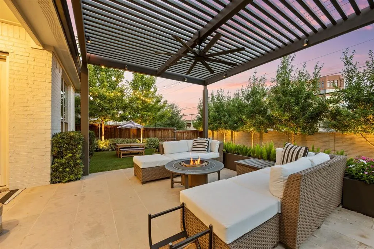
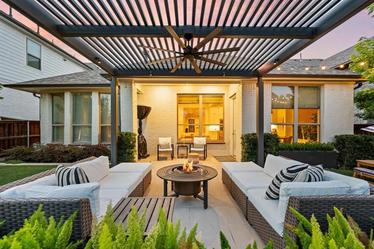
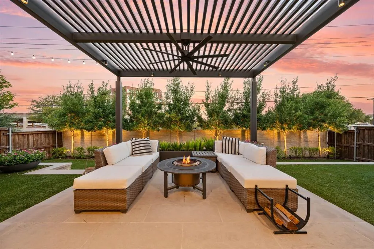
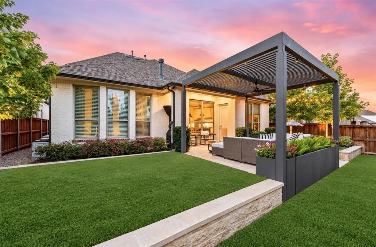
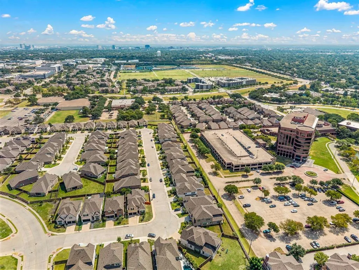
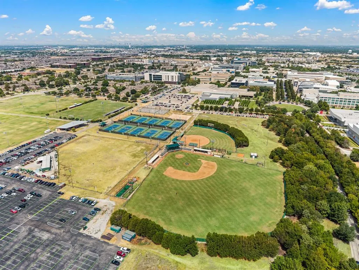
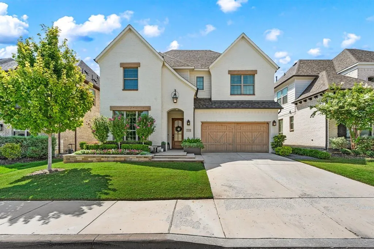
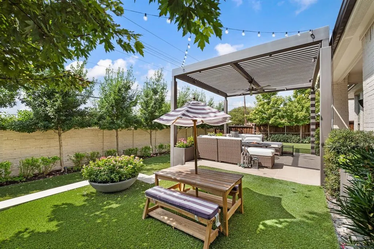
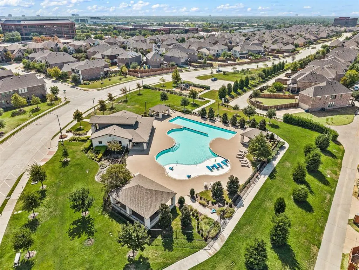
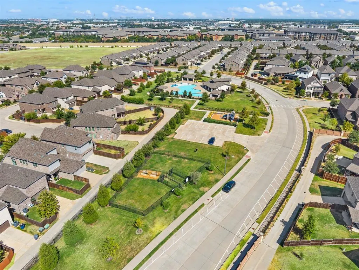
Welcome to this incredible, MOVE-IN READY, home in the in North Dallas community of University Place that feeds into the highly desired Canyon Creek Elementary (Richardson ISD)! This PRIME location cannot be beat! Just minutes away from The University of Texas at Dallas, shopping, dining and major highways - commuting throughout the Metroplex has never been easier. In addition to the home being so new the owners made major investments in custom upgrades throughout the interior and exterior that make this property truly one of a kind! Every detail was thoughtfully designed for both beauty and everyday life. From the handcrafted Bevolo gas lanterns made in the French Quarter, to custom millwork, wallpaper, designer lighting, wood beams and whimsical hidden spaces, this home has it all! Extensive landscaping and hardscaping greet you as you pull up to the home. As you step inside, an abundance of natural light floods the space. A private office with custom built-in shelving provides the perfect work from home environment. The dining area is highlighted by floor to ceiling windows, while the hidden game room under the stairs is both fun & functional. The eat-in kitchen features a spacious island, ample storage, a butler’s pantry, gas burner cooktop and dual ovens. The open floorplan leads seamlessly into the gorgeous living room accented with beamed ceilings and a cozy fireplace. The custom laundry + mud room has amazing storage and pull out shelving for all your organizational needs! The primary suite is conveniently located downstairs and boasts a soaker tub, separate shower and a custom closet system. Upstairs, you will find a huge flex space with another hidden reading nook. The backyard has been meticulously curated for a truly spectacular experience featuring a beautiful pergola, fully turfed yard, custom lighting and mature landscaping! Community amenities include a fitness center & pool! Do not miss this one!
| Elementary School |
|---|
| Canyon Creek Elementary School |
| Price History | |
|---|---|
| 9/17/2026 | Listed $985,000 |
General Features
| Heating | Central,Fireplace(s),Natural Gas |
|---|---|
| Cooling | Central Air,Electric |
| Utilities | City Sewer,City Water |
| Possession | Closing/Funding |
| Roof | Composition |
| Appliances | Dishwasher,Disposal,Electric Oven,Gas Water Heater |
| Assoc Fees | 761 |
| Number of Garage Spaces | 2 |
| School District | Richardson ISD |
| HOA Fee Includes | Full Use of Facilities,Maintenance Grounds,Management Fees |
| Exclusions | Upstairs entertainment center,garage door cabinets,decorative mirrors,primary curtains and rods,refrigerator/washer and dryer,TVs |
| Year Built | 2021 |
| Architectural Style | Traditional |
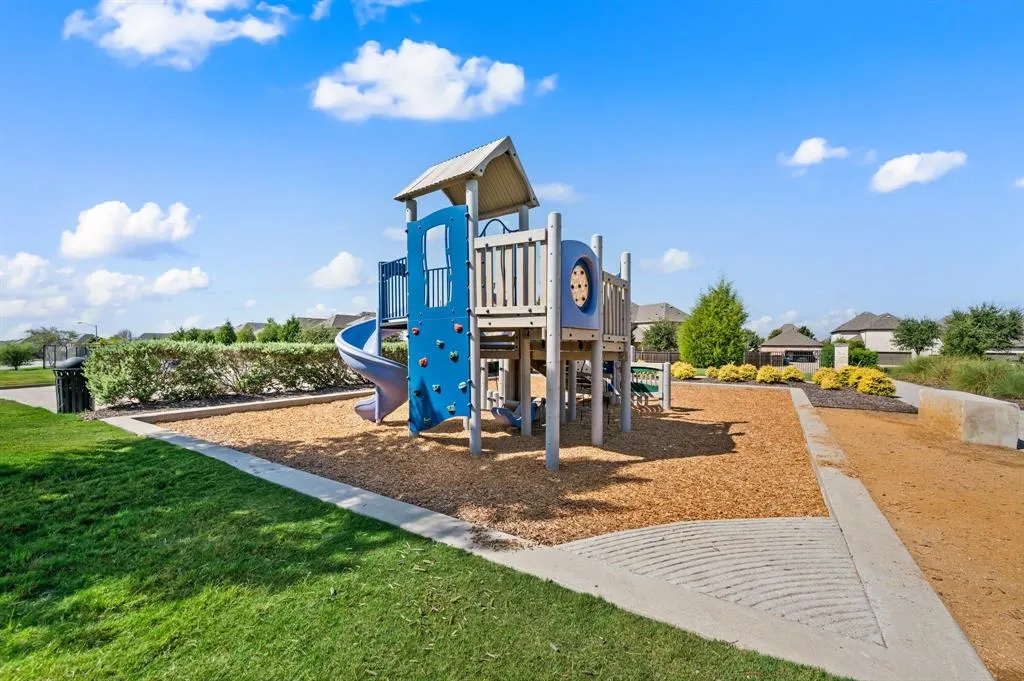
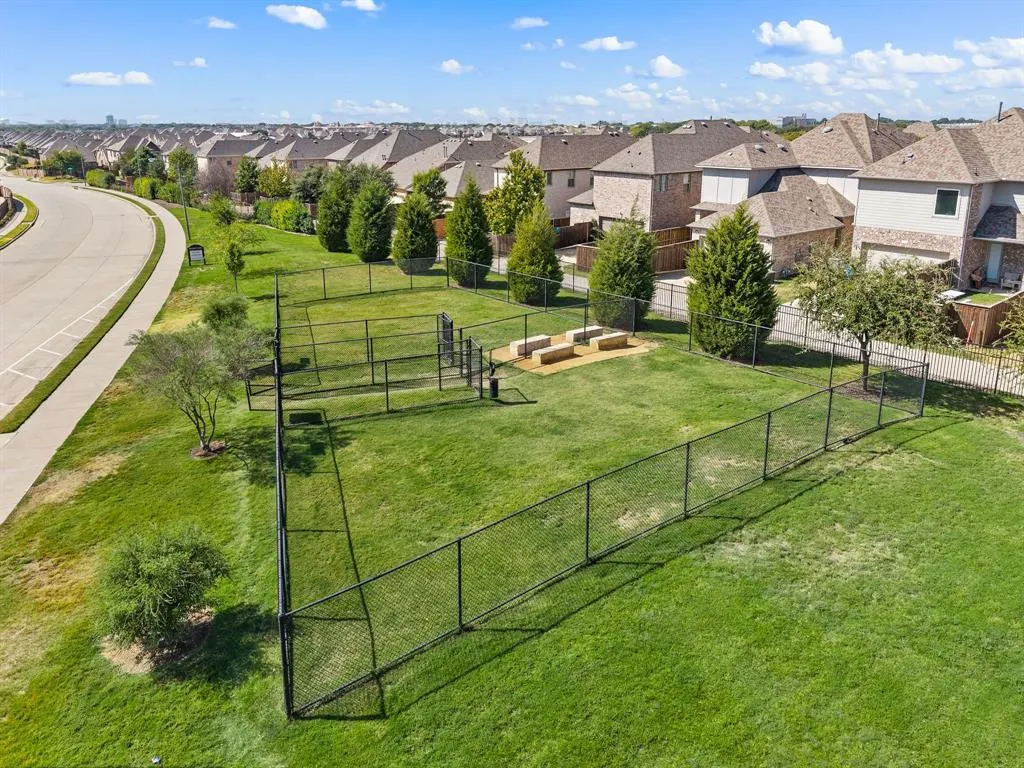
| Community Features | Community Pool,Park,Playground |
| Levels | Two |
| Unexempt Taxes | 18237 |
| Will Subdivide | No |
| Property Subtype | Single Family Residence |
| Subdivision Name | University Place Add Ph 5 |
| Transaction Type | For Sale |
| Occupant Type | Owner |
| County | Dallas |
| Property Type | Residential |
| Security Features | Carbon Monoxide Detector(s),Security System Owned,Smoke Detector(s) |
| Construction Materials | Brick,Stone Veneer |
| Association Fee Frequency | Annually |
| Year Built Details | Preowned |
| HOA Type | Mandatory |
| Special Notes | Survey Available |
| Full Baths | 3 |
| Status | Active |
| Directions | For optimal directions from your location,please consult GPS. |
| City | Dallas |
| Elementary School Name | Canyon Creek |
| High School | Pearce |
| Open House | Public: Sat Sep 19,1:00PM-3:00PM |
| Elementary School | Canyon Creek |
| Virtual Tour URL Unbranded | https://www.propertypanorama.com/instaview/ntreis/21367834 |
| Standard Status | Active |
| Junior High School | Richardson North |
| Listing Terms | Cash,Conventional,FHA,VA Loan |
Interior Features
| Interior Features | Cable TV Available,Eat-in Kitchen,High Speed Internet Available |
|---|---|
| Flooring | Carpet |
| Fireplace Features | Brick,Gas Logs,Living Room |
| Fireplaces Total | 1 |
| Dining Areas | 2 |
| Living Areas | 2 |
| Room Count | 17 |
| Half Baths | 1 |
| Lock Box Type | Supra |
| Total Bedrooms | 4 |
| Total Baths | 4 |
| Window Features | Window Coverings |
| Laundry Features | Full Size W/D Area,Dryer Hookup,Washer Hookup |
Exterior Features
| Exterior Features | Covered Patio/Porch,Rain Gutters |
|---|---|
| Lot Features | Cul-De-Sac,Interior Lot,Sprinkler System |
| Fencing | Back Yard |
| Lot Size Source | Public Records |
| Parking Features | Driveway,Garage,Garage Double Door,Garage Faces Front,On Street,Paved |
| Lot Size | Less Than .5 Acre (not Zero) |
| Covered Spaces | 2 |
| Foundation | Slab |
| Lot Size Area | 0.1350 |
| Lot Size Units | Acres |
| Structural Style | Single Detached |
| Garage Y/N | Yes |
| Lot Size Square Feet | 5880.6000 |
| Lot Size Acres | 0.1350 |
| Patio And Porch Features | Covered,Patio |
| Attached Garage Y/N | Yes |
Amenities
- Foreclosure
- Views
- Short Sale
- New Construction
- Adult 55+
- Lease To Own
- No HOA Fees
- Furnished
- Primary On Main
- Air Conditioning
- Seller Finance
- Green
- Fixer Upper
- Horse
- Golf
- Fireplace
- Deck
- Garage
- Basement
- Pool
Property vs Single Family Average in 75252
Price
Taxes
Year Built
Visits
 © 2026 North Texas Real Estate Information Systems, Inc. All rights reserved. Disclaimer: All information deemed reliable but not guaranteed and should be independently verified. All properties are subject to prior sale, change or withdrawal. Neither listing broker(s) nor M&D Real Estate - Royse City shall be responsible for any typographical errors, misinformation, misprints and shall be held totally harmless. The database information herein is provided from and copyrighted by the North Texas
