
Golf Course
Address
6625 Stewart Boulevard, The Colony, TX
Price
$ 665,000
Property Attributes
- MLS#21373347
- TypeSingle Family
- Listing Status Active
- CountyDENTON
- CityThe Colony
- NeighborhoodThe Cedars At Stewart Peninsul
- Zip75056
- StyleTraditional
- Year Built2001
- Taxes$ 9829
- Price$ 665,000
- Bedrooms4
- Full Bathrooms2
- Half Bathrooms1
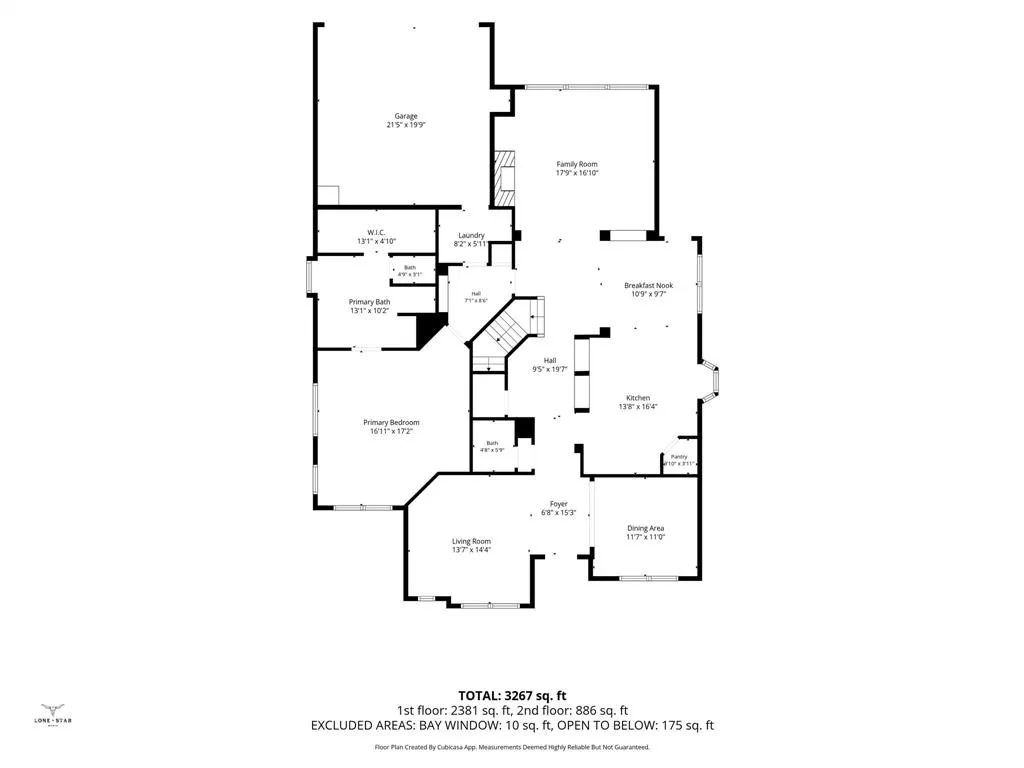
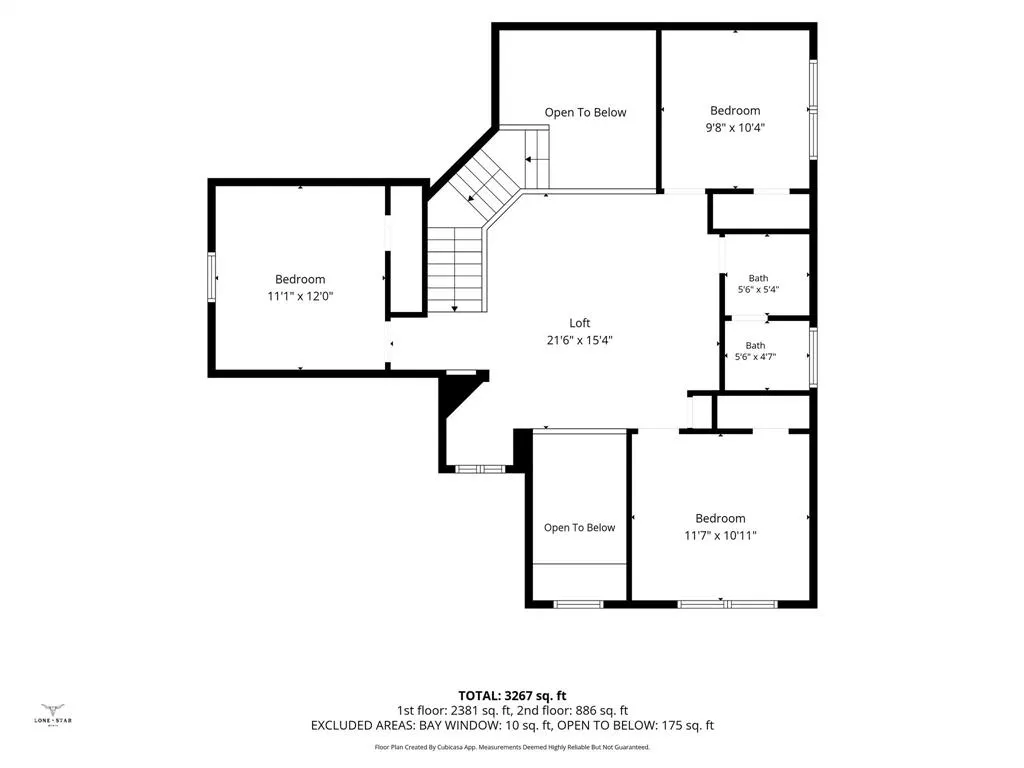
- Sqr Footage3001
- Lot Size0.157 Acres
Data Source:
North Texas Real Estate Info Systems (NTREIS)
Property Description
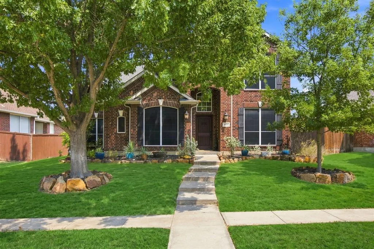
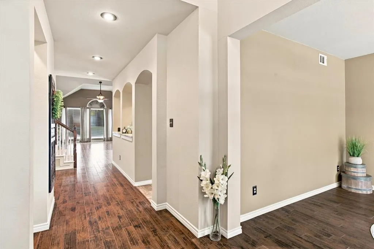
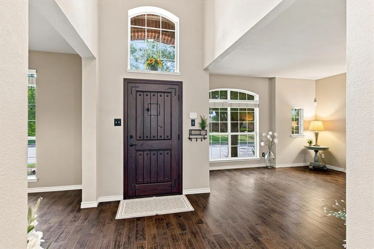
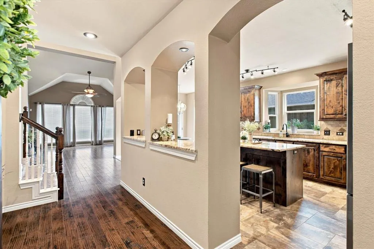
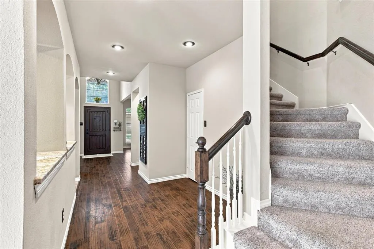
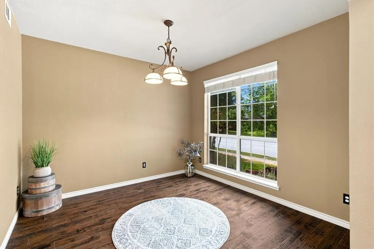
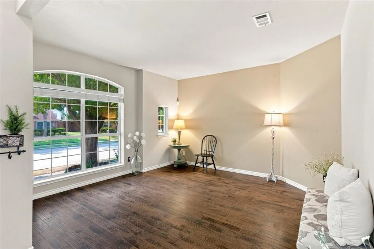
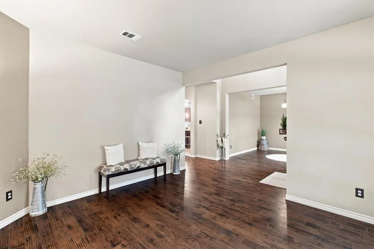
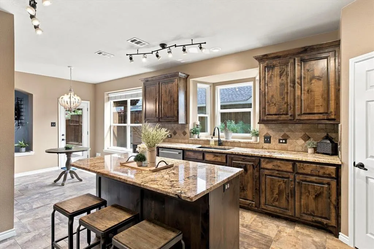
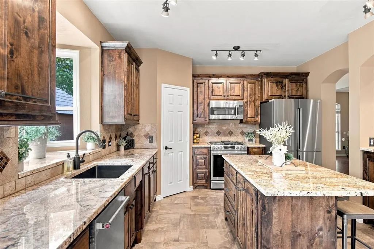
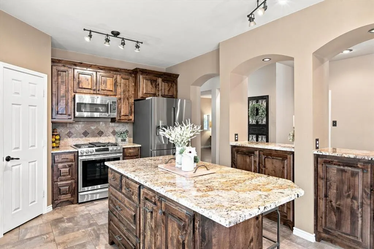
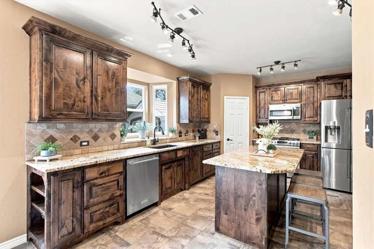
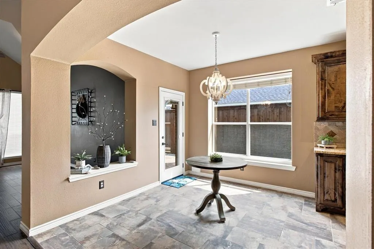
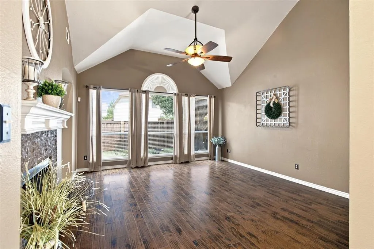
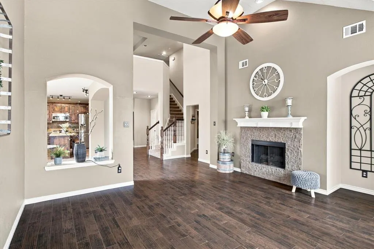
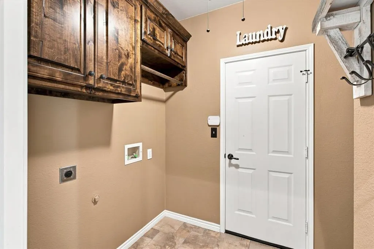
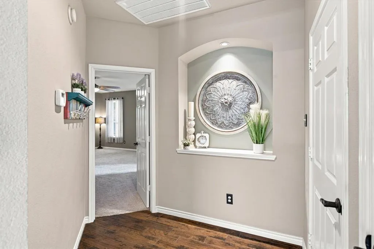
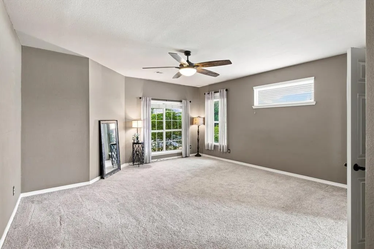
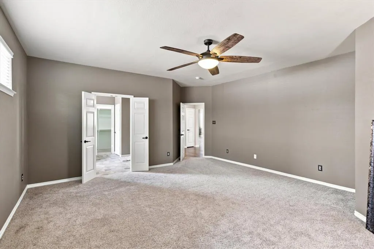
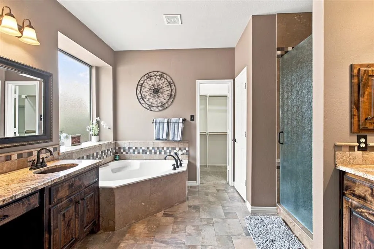
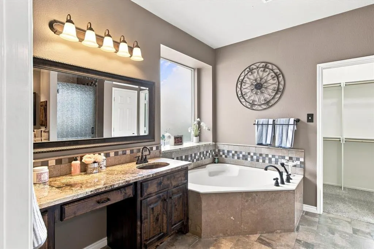
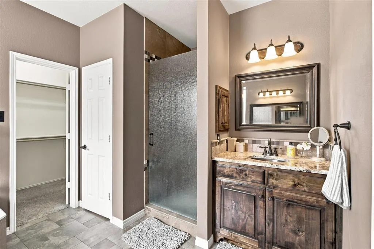
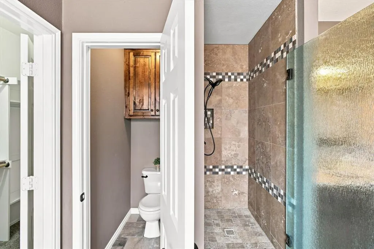
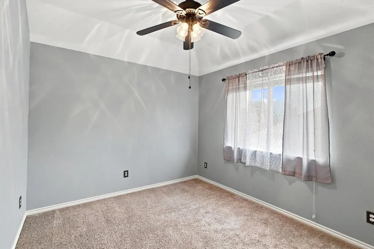
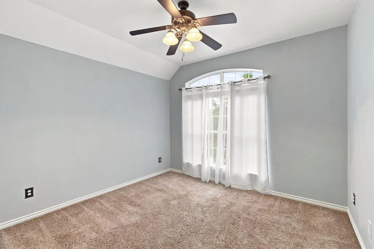
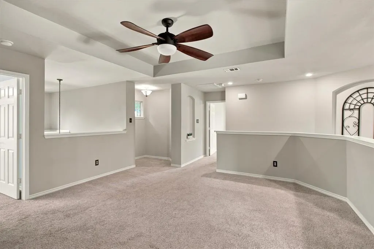
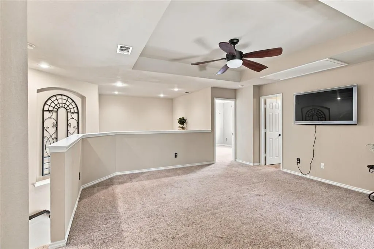
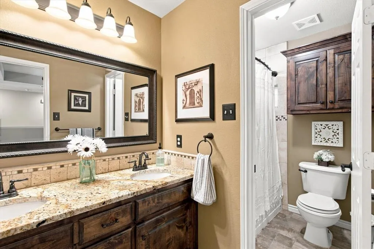
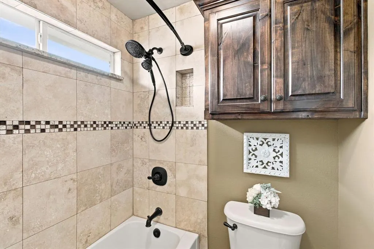
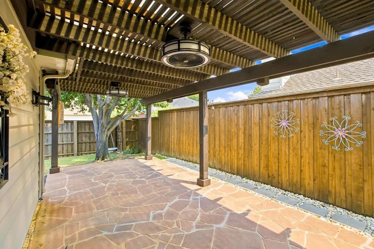
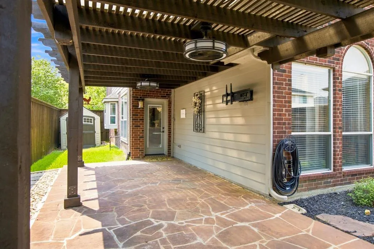
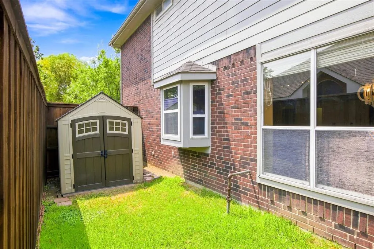
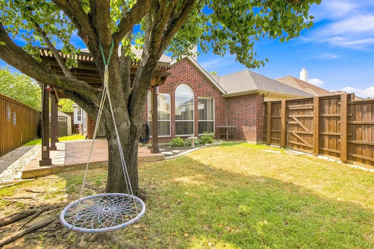
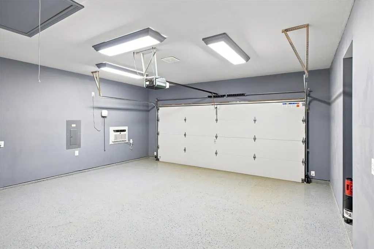
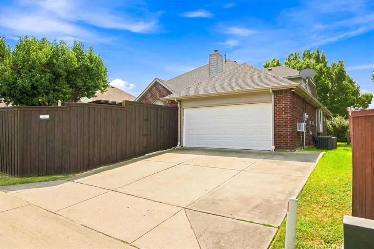
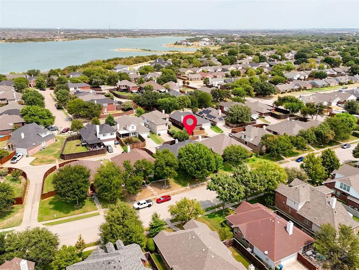
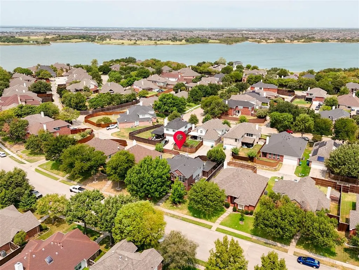
Located in the sought-after Stewart Peninsula community, this beautifully upgraded home stands apart with custom craftsmanship and thoughtful details throughout. Extensive custom Knotty Alder cabinetry creates a rich, cohesive look throughout the kitchen, baths, powder room and utility room, complemented by granite countertops and upgraded lighting. The spacious kitchen features a large center island, tumbled marble backsplash, stainless steel appliances, gas range and custom built-in storage, with the Samsung Chef Collection refrigerator conveying. Hardwood floors enhance the downstairs living areas, while the primary suite features a custom Knotty Alder double vanity with hammered copper sinks, granite countertops and a custom stone and marble walk-in shower. Outdoor living continues beneath a cedar-covered pergola overlooking the flagstone patio and private backyard with an 8-foot board-on-board cedar fence, custom stone landscaping and decorative rock walkway. The extended rear driveway leads to a finished garage with an epoxy-coated floor, insulated garage door and wall-mounted heating and air-conditioning unit. A Suncast storage shed also conveys. Conveniently located near Grandscape, Lake Lewisville, Legacy West, The Star in Frisco and the new Universal Kids Resort. Professionally repaired foundation with transferable warranty. This home offers far more custom details than can be captured here—see the complete Features & Upgrades list included in MLS documents.
| Elementary School |
|---|
| Ethridge Elementary School |
| Price History | |
|---|---|
| 9/11/2026 | Listed $665,000 |
General Features
| Heating | Central,Fireplace(s),Natural Gas,Zoned |
|---|---|
| Cooling | Ceiling Fan(s),Central Air,Electric,Wall Unit(s),Zoned |
| Utilities | Alley,City Sewer,City Water,Community Mailbox,Individual Gas Meter,Individual Water Meter,Sidewalk,Underground Utilities |
| Possession | Negotiable |
| Roof | Composition,Shingle |
| Appliances | Dishwasher,Disposal,Gas Oven,Gas Range,Gas Water Heater,Microwave,Convection Oven,Plumbed For Gas in Kitchen,Refrigerator |
| Assoc Fees | 341 |
| Number of Garage Spaces | 2 |
| School District | Lewisville ISD |
| HOA Fee Includes | Management Fees |
| Exclusions | Decorations and furniture |
| Year Built | 2001 |
| Architectural Style | Traditional |
| Community Features | Boat Ramp,Campground,Community Pool,Curbs,Golf,Greenbelt,Jogging Path/Bike Path,Lake,Park,Playground,RV Parking,Sidewalks |
| Levels | Two |
| Unexempt Taxes | 9829 |
| Will Subdivide | No |
| Property Subtype | Single Family Residence |
| Subdivision Name | The Cedars At Stewart Peninsul |
| Transaction Type | For Sale |
| Occupant Type | Owner |
| County | Denton |
| Property Type | Residential |
| Security Features | Burglar,Security System,Smoke Detector(s) |
| Construction Materials | Brick,Fiber Cement,Wood |
| Association Fee Frequency | Semi-Annual |
| Year Built Details | Preowned |
| Accessory Unit Y/N | No |
| HOA Type | Mandatory |
| Special Notes | Survey Available |
| Full Baths | 2 |
| Status | Active |
| Directions | From 121 go North on 423 (Main St.) Left on North Colony Right on Stewart |
| City | The Colony |
| Elementary School Name | Ethridge |
| High School | The Colony |
| Elementary School | Ethridge |
| Virtual Tour URL Unbranded | https://www.propertypanorama.com/instaview/ntreis/21373347 |
| Standard Status | Active |
| Listing Terms | Cash,Conventional,FHA,VA Loan |
Interior Features
| Interior Features | Built-in Features,Cable TV Available,Decorative Lighting,Double Vanity,Eat-in Kitchen,Granite Counters,High Speed Internet Available,Kitchen Island,Loft,Walk-In Closet(s) |
|---|---|
| Flooring | Carpet,Hardwood,Tile |
| Fireplace Features | Family Room,Gas,Gas Logs,Gas Starter |
| Fireplaces Total | 1 |
| Dining Areas | 2 |
| Living Areas | 3 |
| Room Count | 14 |
| Half Baths | 1 |
| Lock Box Type | Combo |
| Total Bedrooms | 4 |
| Total Baths | 3 |
| Window Features | Bay Window(s),Window Coverings |
| Laundry Features | Electric Dryer Hookup,Utility Room,Full Size W/D Area,Washer Hookup |
Exterior Features
| Exterior Features | Covered Patio/Porch,Rain Gutters,Private Yard |
|---|---|
| Lot Features | Sprinkler System,Subdivision |
| Fencing | Wood |
| Soil Type | Unknown |
| Garage Length | 20 |
| Garage Width | 19 |
| Other Structures | Shed(s) |
| Lot Size Source | Public Records |
| Parking Features | Alley Access,Direct Access,Driveway,Epoxy Flooring,Garage,Garage Door Opener,Garage Double Door,Garage Faces Rear,Inside Entrance,Lighted |
| Lot Size | Less Than .5 Acre (not Zero) |
| Covered Spaces | 2 |
| Foundation | Pillar/Post/Pier,Slab |
| Lot Size Area | 0.1570 |
| Lot Size Units | Acres |
| Structural Style | Single Detached |
| Garage Y/N | Yes |
| Lot Size Square Feet | 6838.9200 |
| Lot Size Acres | 0.1570 |
| Patio And Porch Features | Covered,Front Porch,Patio |
| Attached Garage Y/N | Yes |
Amenities
- Foreclosure
- Views
- Short Sale
- New Construction
- Adult 55+
- Lease To Own
- No HOA Fees
- Furnished
- Primary On Main
- Air Conditioning
- Seller Finance
- Green
- Fixer Upper
- Horse
- Golf
- Fireplace
- Deck
- Garage
- Basement
- Pool
Property vs Single Family Average in 75056
Price
Taxes
Year Built
 © 2026 North Texas Real Estate Information Systems, Inc. All rights reserved. Disclaimer: All information deemed reliable but not guaranteed and should be independently verified. All properties are subject to prior sale, change or withdrawal. Neither listing broker(s) nor M&D Real Estate - Royse City shall be responsible for any typographical errors, misinformation, misprints and shall be held totally harmless. The database information herein is provided from and copyrighted by the North Texas
