
Views
Address
518 Ridgeway Lane, Chandler, TX
Price
$ 349,900
Property Attributes
- MLS#21378093
- TypeSingle Family
- Listing Status Active
- CountyHENDERSON
- CityChandler
- NeighborhoodPine Ridge Add
- Zip75758
- StyleSingle Family Residence
- Year Built1979
- Taxes$ 5736
- Price$ 349,900
- Bedrooms3
- Full Bathrooms2
- Half Bathrooms1
- Sqr Footage2457
- Lot Size0.276 Acres
Data Source:
North Texas Real Estate Info Systems (NTREIS)
Property Description
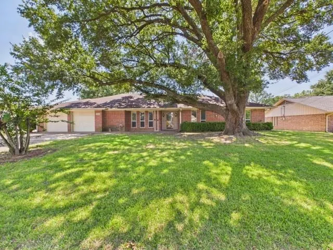
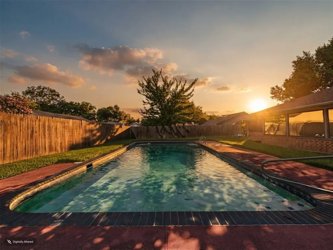
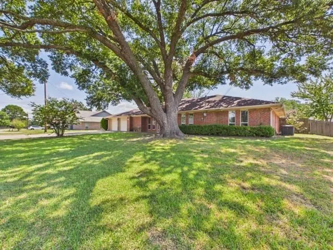
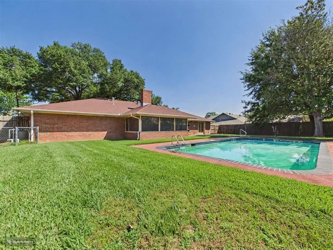
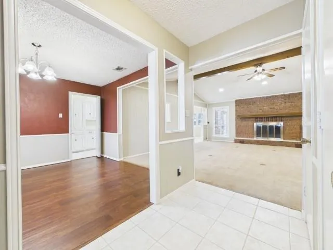
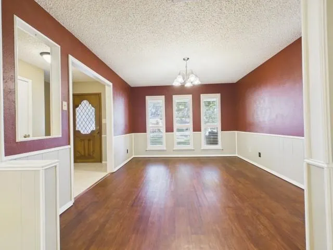
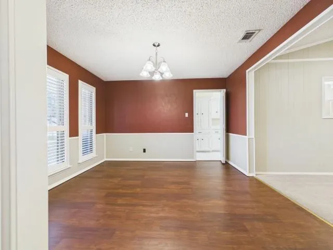
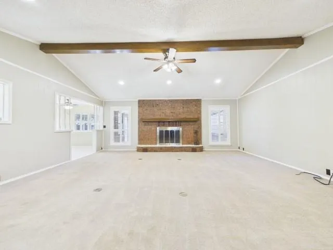
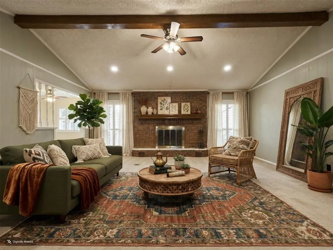
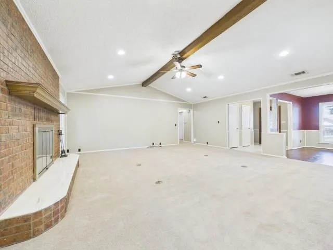
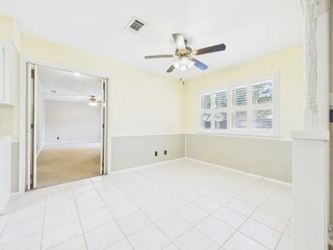
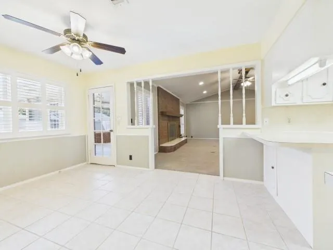
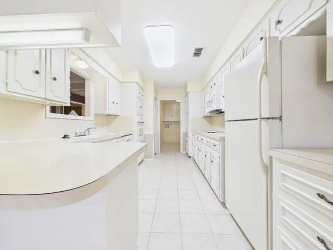
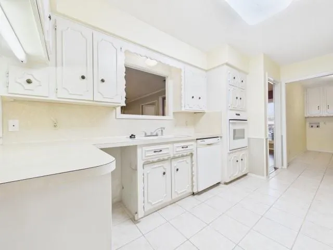
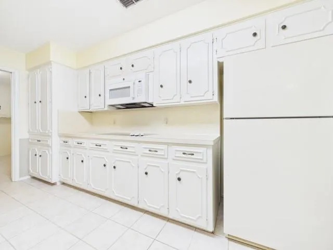
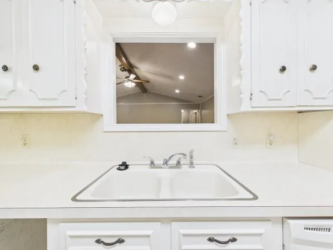
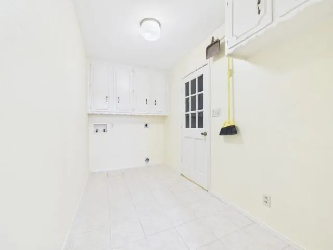
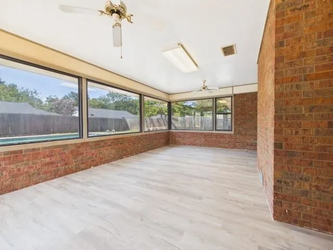
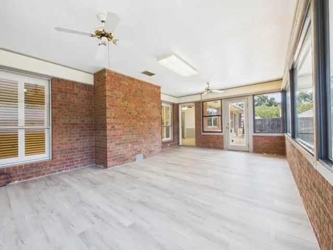
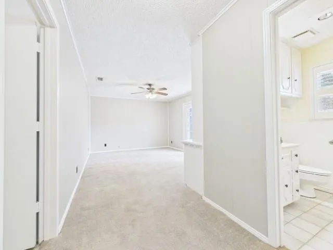
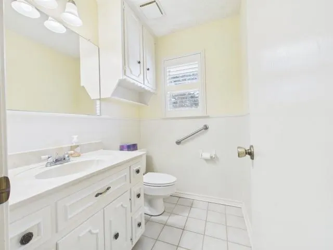
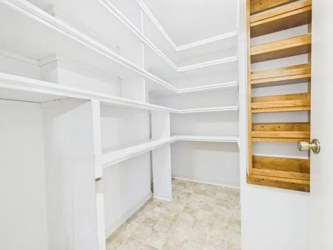
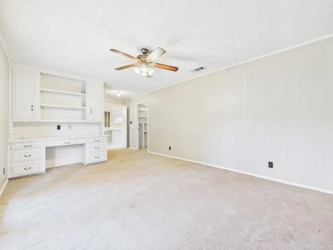
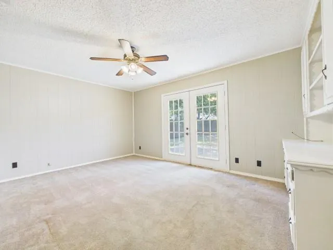
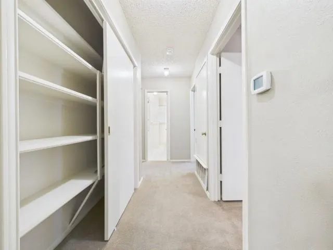
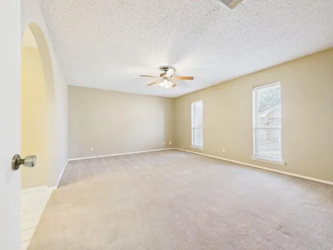
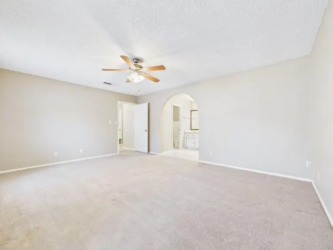
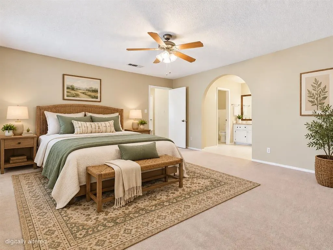
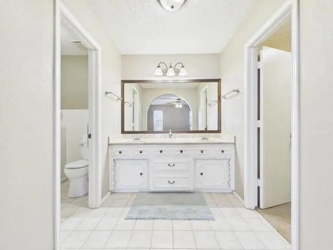
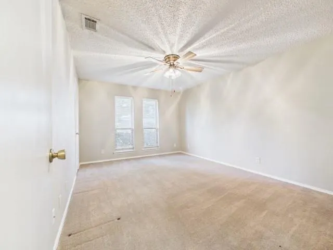
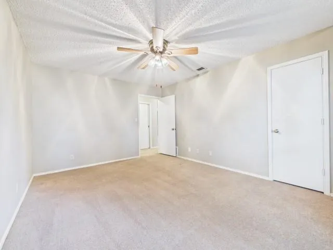
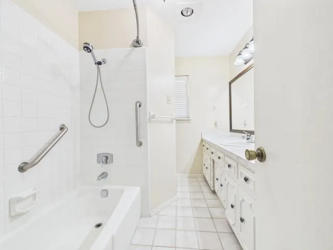
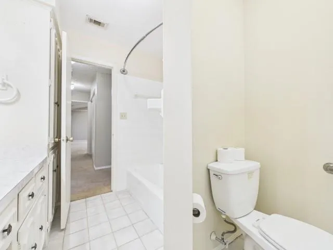
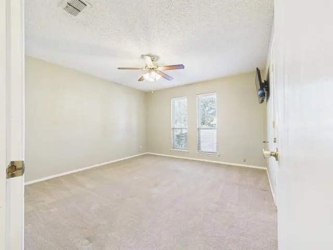
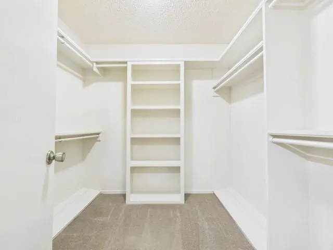
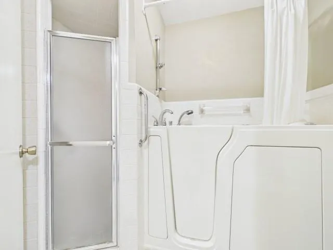
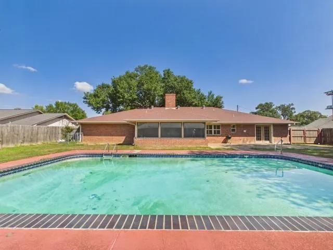
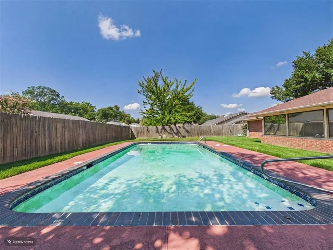
Space to spread out, rooms that adapt to the way you live & a backyard made for Texas summers! Welcome to 518 Ridgeway Dr., a well-maintained 3-bedroom, 2.5-bath brick home offering 2,457 SF in a fabulous established Chandler neighborhood. At the heart of the home is an impressively large living room with a cathedral vaulted ceiling, exposed wood beam & wood-burning fireplace with raised hearth. The adjoining formal dining room opens to the living area & could easily serve as a home office, library or additional sitting space. An eat-in dining area connects to the pristine, well-preserved kitchen featuring abundant real-wood cabinetry, generous counter space & peninsula breakfast bar. Another versatile flex space offers its own half bath, built-in desk & shelving, floor-to-ceiling walk-in pantry & double-door access to the patio. One of the home's best surprises is the enclosed, HVAC-vented sunroom, where panoramic views of the privacy-fenced backyard & inground gunite pool create a comfortable year-round place to relax. The spacious primary suite features an open vanity area plus a private bath with accessible walk-in soaking tub & separate shower, as well as, a custom walk in closet. Even the guest bedrooms are generously sized, so bring on the big furniture. Two water heaters are in the attached 2-car garage, with workshop, add everyday practicality. Outside, the pool & fenced backyard are ready for entertaining, relaxing & making summer memories. Enjoy the comfort of an established neighborhood just minutes from Chandler shopping, schools & medical services, with Tyler an easy drive away & Lake Palestine, Lake Tyler & other East Texas recreation within convenient reach.With abundant space, storage, flexible rooms & a backyard built for fun, this home is ready for its next chapter.
| Elementary School |
|---|
| Chandler Elementary School |
| Price History | |
|---|---|
| 9/13/2026 | Listed $349,900 |
General Features
| Heating | Central,Electric |
|---|---|
| Cooling | Ceiling Fan(s),Central Air,Electric |
| Utilities | All Weather Road,Cable Available,City Sewer,City Water,Electricity Connected,Sewer Available |
| Possession | Closing/Funding |
| Roof | Composition |
| Appliances | Dishwasher,Disposal,Electric Cooktop,Electric Oven,Electric Water Heater,Microwave,Refrigerator,Vented Exhaust Fan |
| Number of Garage Spaces | 2 |
| Restrictions | Deed |
| School District | Brownsboro ISD |
| Pool Y/N | Yes |
| Year Built | 1979 |
| Levels | One |
| Unexempt Taxes | 5736 |
| Will Subdivide | No |
| Property Subtype | Single Family Residence |
| Subdivision Name | Pine Ridge Add |
| Accessibility Features | Accessible Bath - Full |
| Transaction Type | For Sale |
| County | Henderson |
| Property Type | Residential |
| Construction Materials | Brick |
| HOA Type | None |
| Special Notes | Aerial Photo,Deed Restrictions |
| Full Baths | 2 |
| Status | Active |
| Directions | From Dallas,take US 175 E to Loop 7 around Athens. Left onto the loop,exit right onto SH 31E toward Tyler. Just past the Starbucks in Chandler,take a Right onto Kidd,Left onto Ridgeway. House on Left |
| City | Chandler |
| Elementary School Name | Chandler |
| High School | Brownsboro |
| Elementary School | Chandler |
| Virtual Tour URL Unbranded | https://www.propertypanorama.com/instaview/ntreis/21378093 |
| Standard Status | Active |
| Listing Terms | Cash,Conventional,FHA,FHA-203K,VA Loan |
Interior Features
| Interior Features | Built-in Features,Cable TV Available,Cathedral Ceiling(s),Eat-in Kitchen,Pantry,Vaulted Ceiling(s),Walk-In Closet(s) |
|---|---|
| Fireplace Features | Blower Fan,Brick,Living Room,Raised Hearth |
| Fireplaces Total | 1 |
| Dining Areas | 2 |
| Living Areas | 2 |
| Room Count | 6 |
| Half Baths | 1 |
| Lock Box Type | Combo |
| Total Bedrooms | 3 |
| Total Baths | 3 |
| Window Features | Shutters,Window Coverings |
Exterior Features
| Exterior Features | Covered Patio/Porch |
|---|---|
| Lot Features | Few Trees |
| Fencing | Back Yard,Fenced,High Fence,Privacy |
| Garage Length | 22 |
| Garage Width | 21 |
| Lot Size Source | Assessor |
| Parking Features | Driveway,Garage,Garage Double Door,Garage Faces Front,On Site,Workshop in Garage |
| Lot Size | Less Than .5 Acre (not Zero) |
| Covered Spaces | 2 |
| Foundation | Slab |
| Pool Features | Fenced,In Ground,Outdoor Pool |
| Lot Size Area | 0.2760 |
| Lot Size Units | Acres |
| Structural Style | Single Detached |
| Garage Y/N | Yes |
| Lot Size Square Feet | 12022.5600 |
| Lot Size Acres | 0.2760 |
| Patio And Porch Features | Covered |
| Attached Garage Y/N | Yes |
Amenities
- Foreclosure
- Views
- Short Sale
- New Construction
- Adult 55+
- Lease To Own
- No HOA Fees
- Furnished
- Primary On Main
- Air Conditioning
- Seller Finance
- Green
- Fixer Upper
- Horse
- Golf
- Fireplace
- Deck
- Garage
- Basement
- Pool
Property vs Single Family Average in 75758
Price
Taxes
Year Built
 © 2026 North Texas Real Estate Information Systems, Inc. All rights reserved. Disclaimer: All information deemed reliable but not guaranteed and should be independently verified. All properties are subject to prior sale, change or withdrawal. Neither listing broker(s) nor M&D Real Estate - Royse City shall be responsible for any typographical errors, misinformation, misprints and shall be held totally harmless. The database information herein is provided from and copyrighted by the North Texas
