
Views - Golf Course
Address
9604 Champions Drive, Granbury, TX
Price
$ 675,000
Property Attributes
- MLS#21380142
- TypeSingle Family
- Listing Status Active
- CountyHOOD
- CityGranbury
- NeighborhoodPecan Estates Sec 3
- Zip76049
- StyleTraditional
- Year Built1997
- Taxes$ 5613
- Price$ 675,000
- Bedrooms4
- Full Bathrooms3
- Half Bathrooms0
- Sqr Footage2840
- Lot Size0.586 Acres
Data Source:
North Texas Real Estate Info Systems (NTREIS)
Property Description
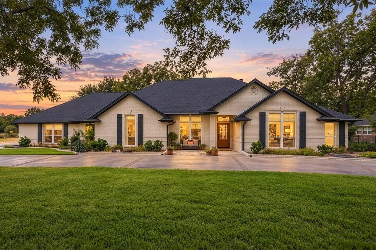
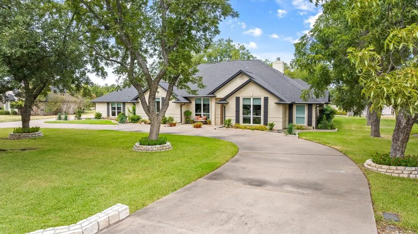
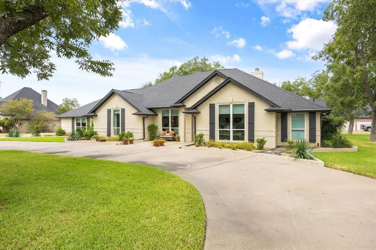
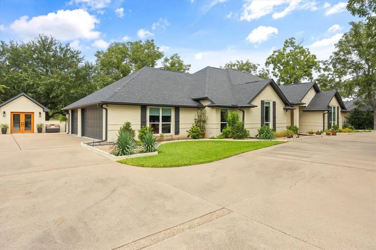
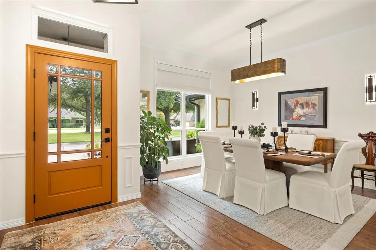
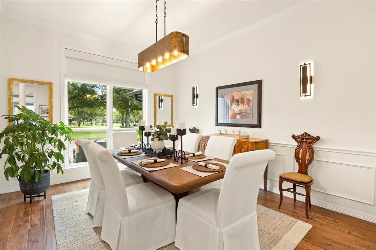
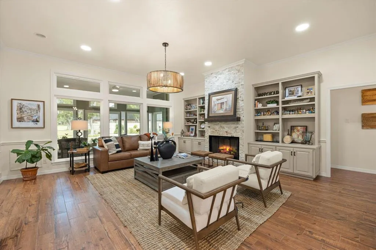
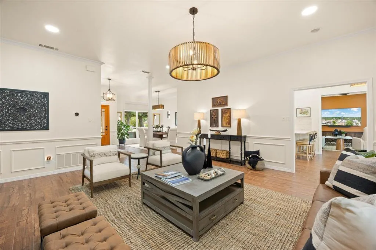
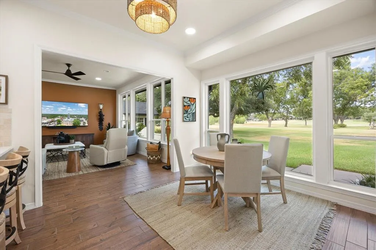
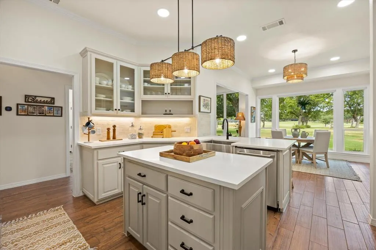
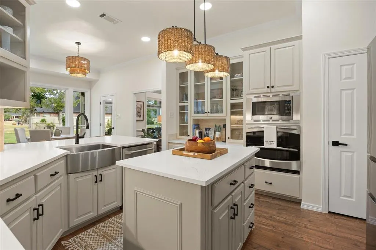
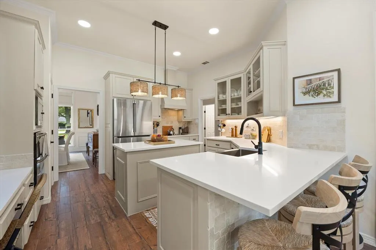
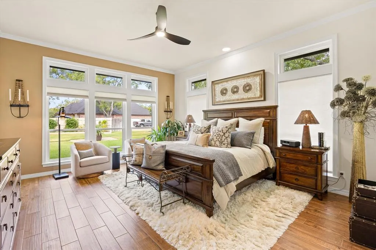
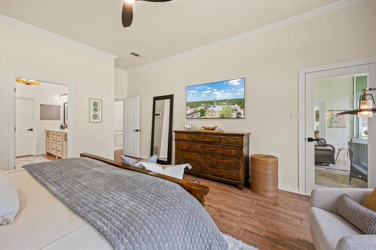
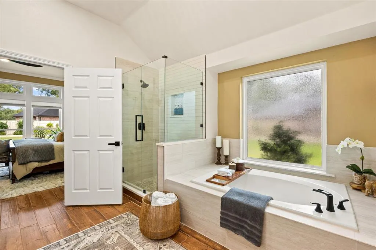
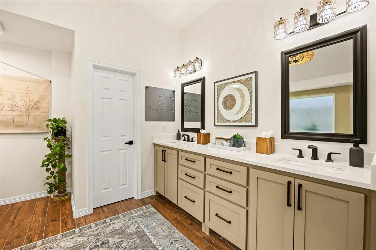
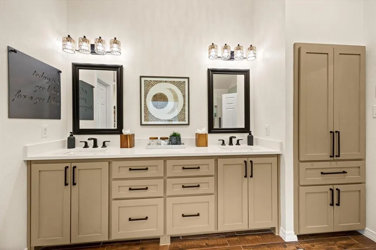
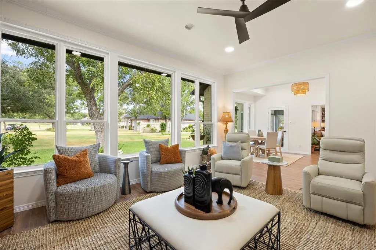
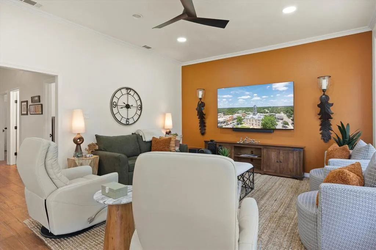
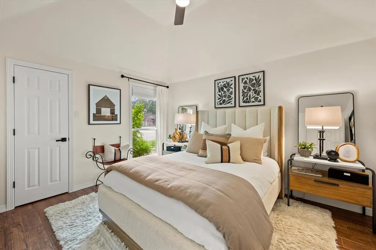
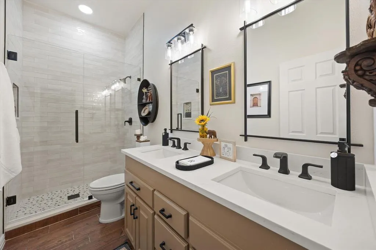
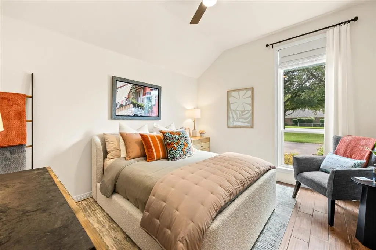
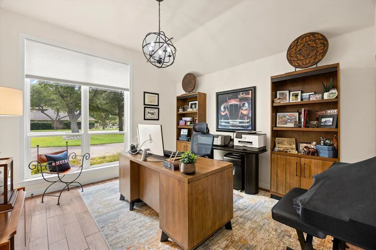
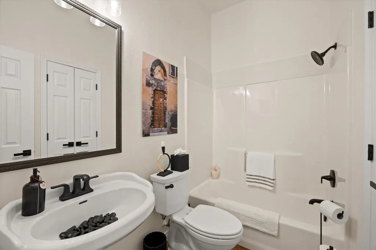
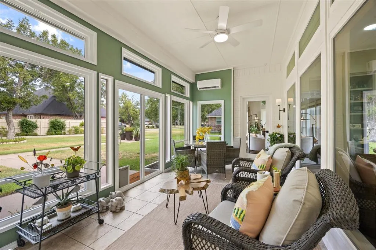
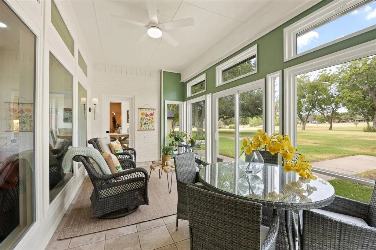
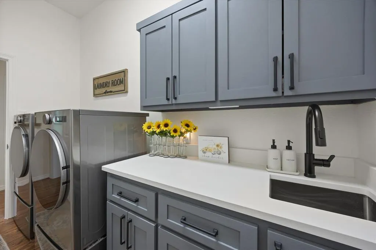
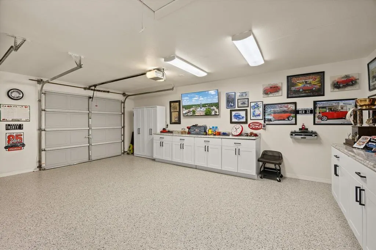
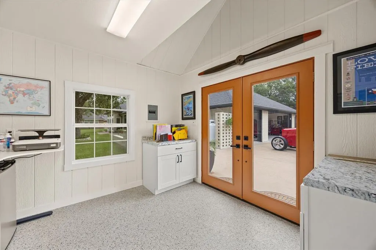
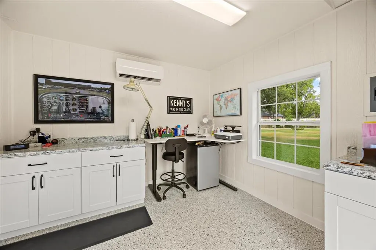
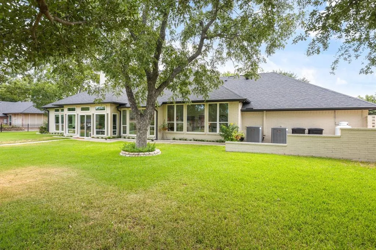
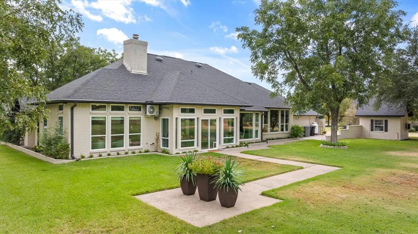
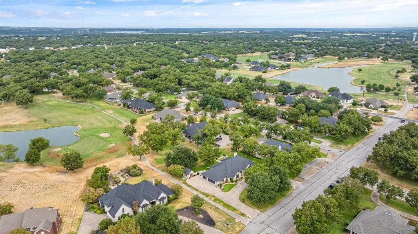
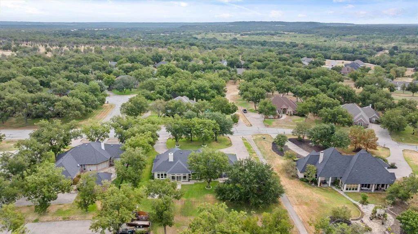
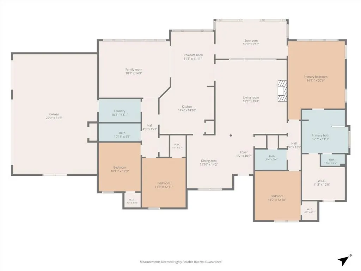
UPDATED - WELL MAINTAINED - STUNNING GOLF COURSE VIEWS - WALLS OF WINDOWS define this impressive 4-bedroom, 3-bath, 3-car garage, single-story, home situated on approximately ½ acre in desirable Pecan Plantation, a true golf cart community. Designed for comfortable living and entertaining, the sprawling split-bedroom floor plan features wood-look tile throughout, custom cabinetry and stylish designer finishes. Walls of windows fill the home with natural light and showcase beautiful Nutcracker golf course and fountain views. The Great Room features a stacked-stone gas fireplace, designer lighting and Sonos system with in-ceiling speakers. The chef’s kitchen is beautifully appointed with stainless appliances, double ovens, new cooktop, quartz countertops, stone backsplash, farmhouse sink and built-in planning desk. A spacious den offers spectacular golf course views. The large primary suite features an updated spa-inspired bath with frameless shower, custom cabinetry, Kohler fixtures, garden tub and oversized custom closet. The updated secondary bath includes a frameless shower, dual vanities and custom cabinetry. Enjoy year-round golf course views from the glass-enclosed sunroom with separate HVAC. A detached climate-controlled workshop with cabinetry and epoxy flooring provides exceptional space for hobbies, crafts or a studio. Oversized 3-car garage features epoxy floors and cabinetry. Fresh exterior paint, new shutters, uplighting, fixtures, front door and flagstone patio enhance curb appeal. Full irrigation with economical Orchard Water. ALL TVs remain, as well as cabinets in the garage and workshop! Enjoy Pecan Plantation’s country club, two 18-hole golf courses, pools, marina, grocery store, bank, eateries, pharmacy, medical offices, 24-7 EMS, Ace Hardware and much more—all within this exceptional gated community. A MUST SEE!
| Elementary School |
|---|
| Mambrino Elementary School |
| Price History | |
|---|---|
| 9/13/2026 | Listed $675,000 |
General Features
| Heating | Central,Electric,Fireplace(s),Heat Pump,Zoned |
|---|---|
| Cooling | Ceiling Fan(s),Central Air,Electric,Heat Pump,Wall Unit(s),Zoned |
| Utilities | Concrete,Electricity Available,Electricity Connected,MUD Sewer,MUD Water,Outside City Limits,Private Road,Underground Utilities,Unincorporated |
| Possession | Closing/Funding |
| Roof | Composition |
| Appliances | Dishwasher,Disposal,Electric Cooktop,Electric Oven,Electric Water Heater,Microwave,Double Oven,Vented Exhaust Fan |
| Easements | Utilities |
| Assoc Fees | 205 |
| Number of Garage Spaces | 3 |
| Restrictions | Agricultural,Building,Deed,Development |
| School District | Granbury ISD |
| HOA Fee Includes | Full Use of Facilities,Management Fees,Security,Trash |
| Exclusions | 3 Rock planters in front flower bed,white desk in the workshop and stained glass piece in breakfast room. |
| Year Built | 1997 |
| Architectural Style | Traditional |
| Community Features | Airport/Runway,Boat Ramp,Campground,Club House,Community Dock,Community Pool,Fishing,Gated,Golf,Greenbelt,Guarded Entrance,Horse Facilities,Jogging Path/Bike Path,Lake,Marina,Park,Pickle Ball Court,P |
| Levels | One |
| Unexempt Taxes | 5613 |
| Will Subdivide | No |
| Property Subtype | Single Family Residence |
| Subdivision Name | Pecan Estates Sec 3 |
| Transaction Type | For Sale |
| Occupant Type | Owner |
| County | Hood |
| Property Type | Residential |
| Security Features | Carbon Monoxide Detector(s),Gated Community,Security Gate,Security Guard,Smoke Detector(s) |
| Construction Materials | Brick |
| Association Fee Frequency | Monthly |
| Year Built Details | Preowned |
| Accessory Unit Y/N | No |
| HOA Type | Mandatory |
| Green Energy Efficient | 12 inch+ Attic Insulation,Insulation,Thermostat,Windows |
| Special Notes | Deed Restrictions,Owner/ Agent,Utility Easement |
| Full Baths | 3 |
| Status | Active |
| Directions | From the main gate,turn Right on Monticello at roundabout. Continue to the fire station,then Right on Wedgefield. Turn Left on Champions. The home will be on the Right. From the back gate,turn Ri |
| City | Granbury |
| Elementary School Name | Mambrino |
| High School | Granbury |
| Elementary School | Mambrino |
| Virtual Tour URL Unbranded | https://www.propertypanorama.com/instaview/ntreis/21380142 |
| Standard Status | Active |
| Listing Terms | Cash,Conventional,FHA,USDA Loan,VA Loan |
Interior Features
| Interior Features | Built-in Features,Cable TV Available,Decorative Lighting,Double Vanity,Eat-in Kitchen,Flat Screen Wiring,High Speed Internet Available,Kitchen Island,Pantry,Sound System Wiring,Wainscoting,Walk-In Cl |
|---|---|
| Flooring | Ceramic Tile |
| Fireplace Features | Gas Logs,Gas Starter,Living Room,Propane |
| Fireplaces Total | 1 |
| Dining Areas | 2 |
| Living Areas | 3 |
| Room Count | 15 |
| Lock Box Type | Supra |
| Total Bedrooms | 4 |
| Total Baths | 3 |
| Window Features | Window Coverings |
| Laundry Features | Electric Dryer Hookup,Utility Room,Full Size W/D Area,Washer Hookup |
Exterior Features
| Exterior Features | Covered Patio/Porch,Rain Gutters,Lighting |
|---|---|
| Lot Features | Few Trees,Interior Lot,Landscaped,On Golf Course,Sprinkler System,Subdivision |
| Vegetation | Grassed |
| Fencing | Wood |
| Soil Type | Unknown |
| Garage Length | 22 |
| Garage Width | 31 |
| Other Structures | Outbuilding,Workshop,Workshop w/Electric |
| Lot Size Source | Assessor |
| Parking Features | Circular Driveway,Concrete,Driveway,Enclosed,Epoxy Flooring,Garage,Garage Door Opener,Garage Double Door,Garage Faces Side,Oversized,Private,Storage |
| Lot Size | .5 to < 1 Acre |
| Covered Spaces | 3 |
| Foundation | Slab |
| Lot Size Area | 0.5860 |
| Lot Size Units | Acres |
| Structural Style | Single Detached |
| Garage Y/N | Yes |
| Lot Size Square Feet | 25526.1600 |
| Lot Size Acres | 0.5860 |
| Patio And Porch Features | Front Porch |
| Attached Garage Y/N | Yes |
Amenities
- Foreclosure
- Views
- Short Sale
- New Construction
- Adult 55+
- Lease To Own
- No HOA Fees
- Furnished
- Primary On Main
- Air Conditioning
- Seller Finance
- Green
- Fixer Upper
- Horse
- Golf
- Fireplace
- Deck
- Garage
- Basement
- Pool
Property vs Single Family Average in 76049
Price
Taxes
Year Built
 © 2026 North Texas Real Estate Information Systems, Inc. All rights reserved. Disclaimer: All information deemed reliable but not guaranteed and should be independently verified. All properties are subject to prior sale, change or withdrawal. Neither listing broker(s) nor M&D Real Estate - Royse City shall be responsible for any typographical errors, misinformation, misprints and shall be held totally harmless. The database information herein is provided from and copyrighted by the North Texas
