
Open House Sat, Sep 19th 01:00 PM - 03:00 PM - Views

Address
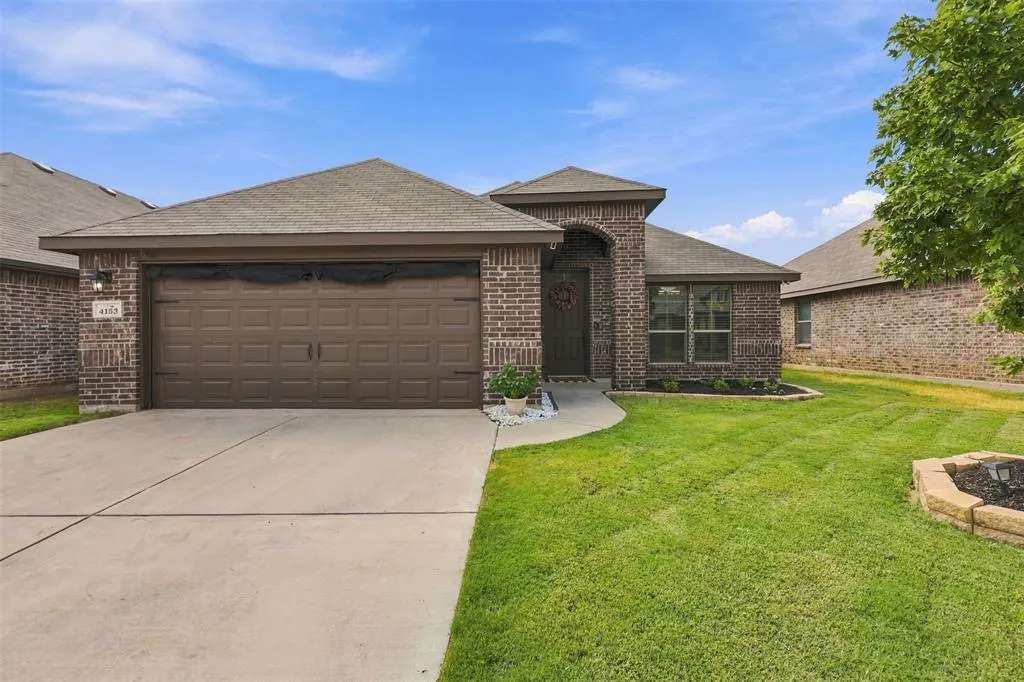
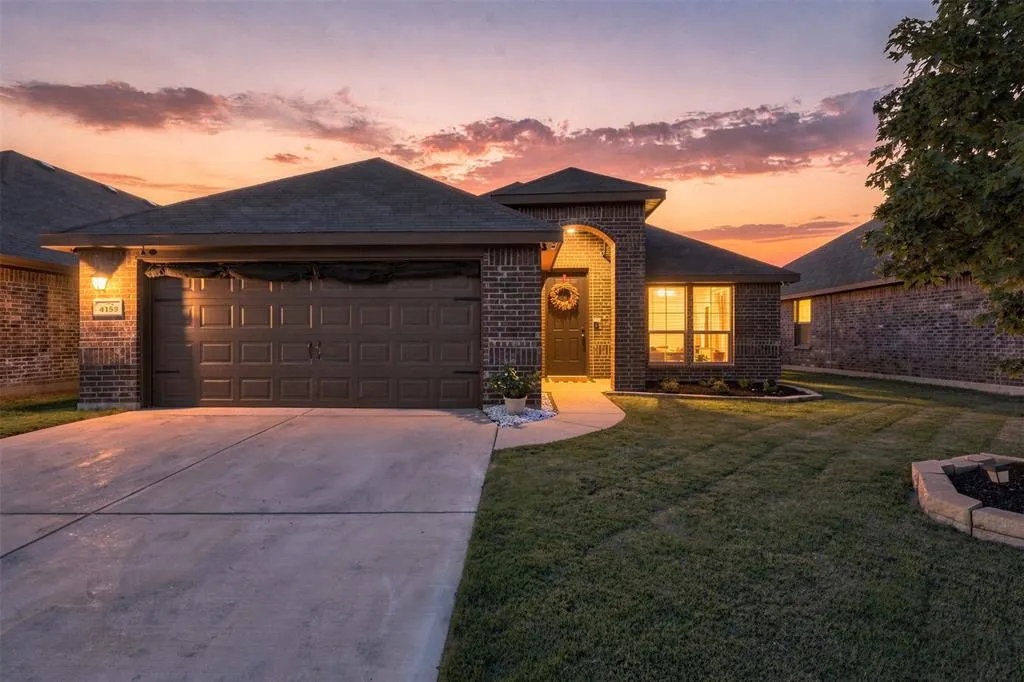
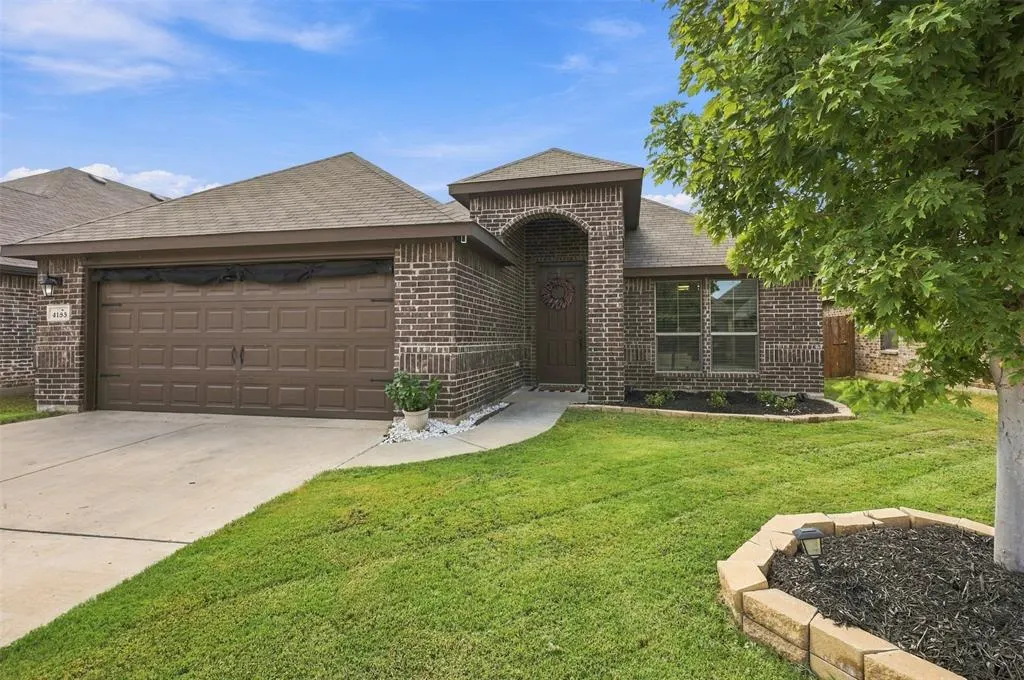
4153 Mountain Meadow Road, Fort Worth, TX
Price
$ 315,000
Property Attributes
- MLS#21384457
- TypeSingle Family
- Listing Status Active
- CountyTARRANT
- CityFort Worth
- NeighborhoodRosemary Ridge Add
- Zip76036
- StyleContemporary/Modern
- Year Built2019
- Taxes$ 8053
- Price$ 315,000
- Bedrooms3
- Full Bathrooms2
- Half Bathrooms0
- Sqr Footage1874
- Lot Size0.119 Acres
Data Source:
North Texas Real Estate Info Systems (NTREIS)
Property Description
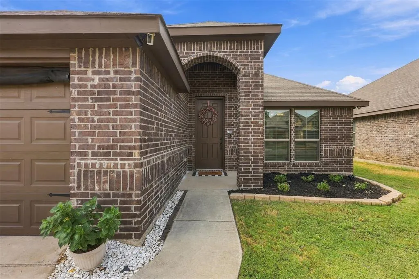
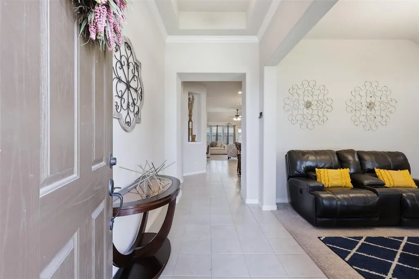
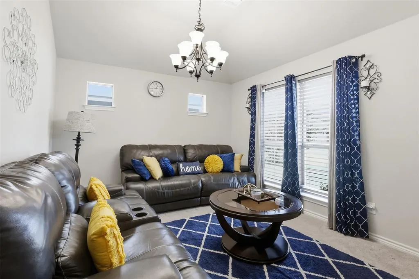
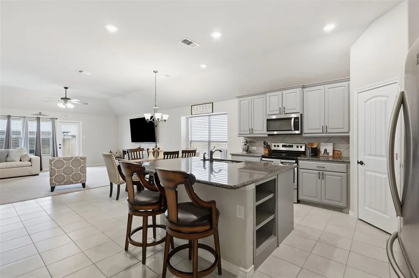
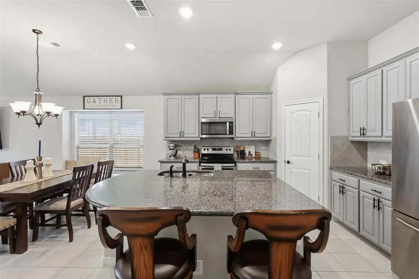
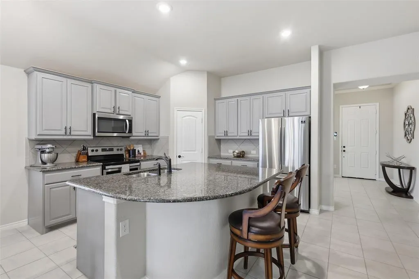
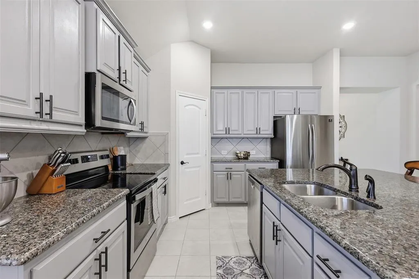
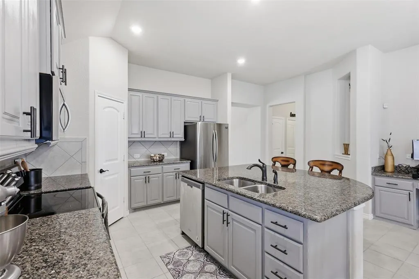
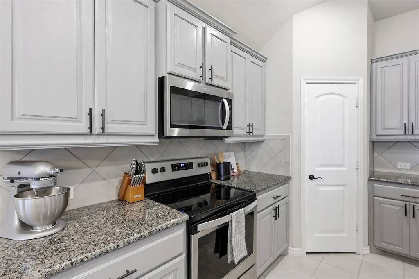
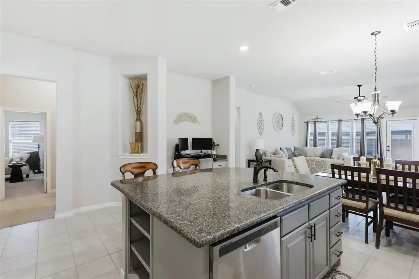
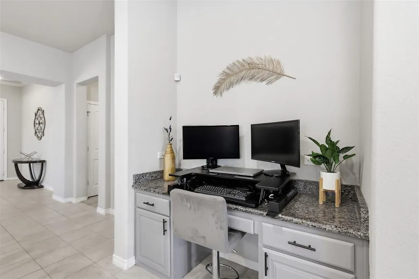
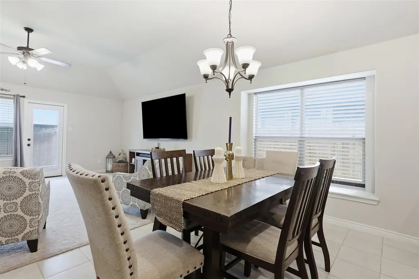
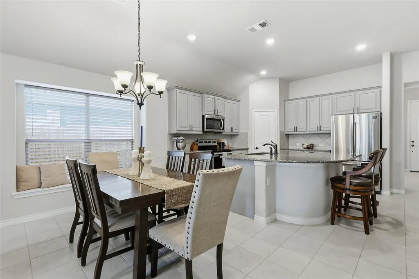
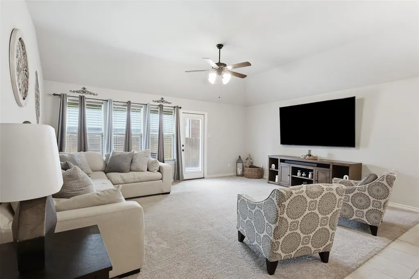
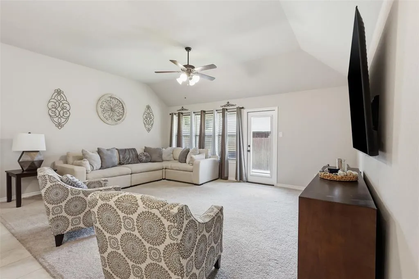
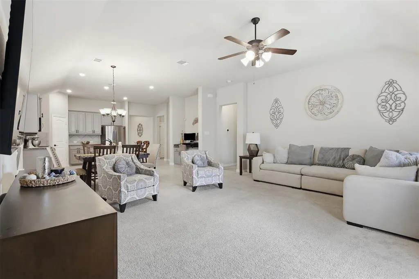
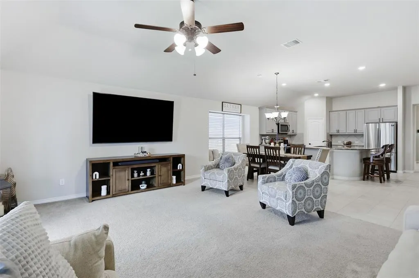
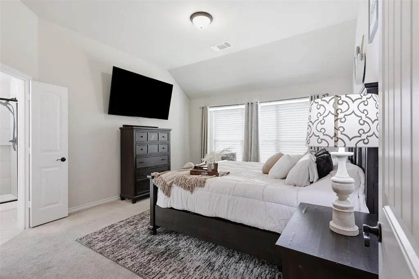
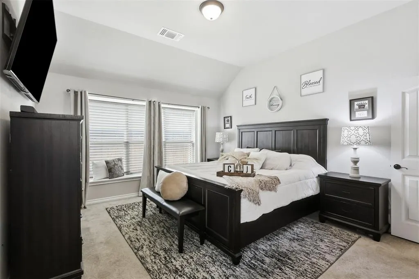
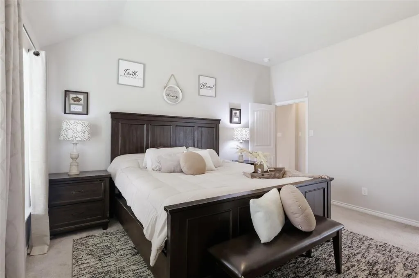
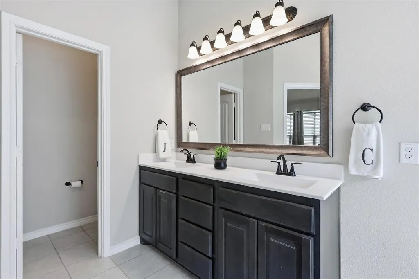
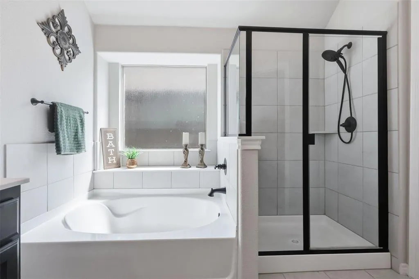
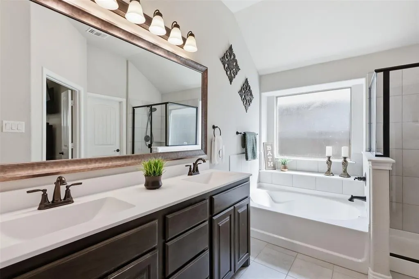
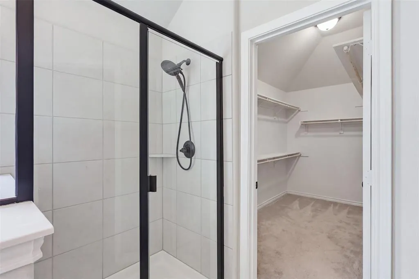
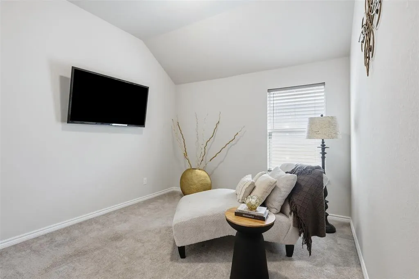
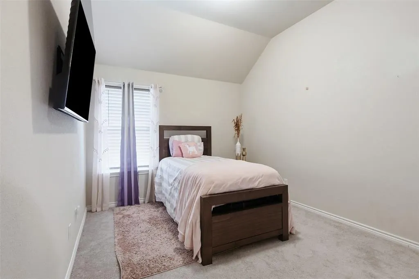
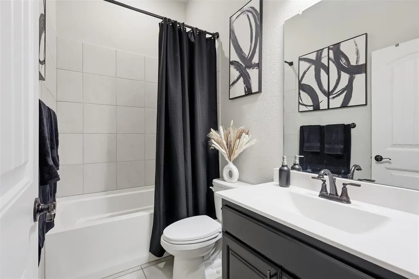
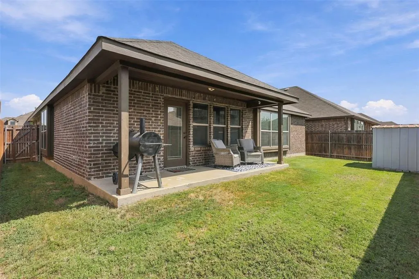
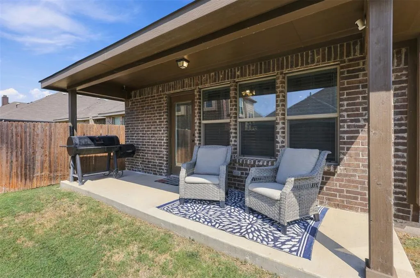
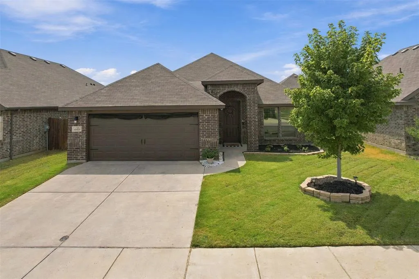
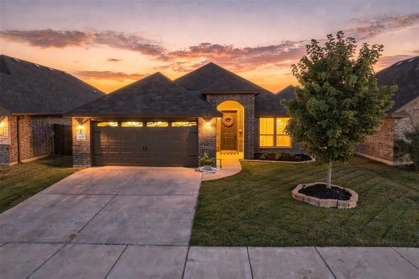
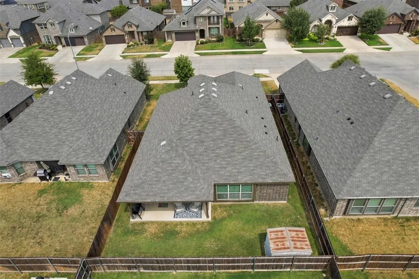
Welcome to 4153 Mountain Meadow Road, a beautifully maintained 3-bedroom, 2-bath home offering an open, functional floor plan with a versatile flex space and plenty of room for everyday living and entertaining. From the inviting brick exterior and covered entry, step inside to a bright interior with high ceilings, neutral finishes, and an easy flow throughout the main living areas. At the heart of the home is the spacious open-concept kitchen, dining, and living area. The kitchen features abundant cabinetry, granite countertops, stainless steel appliances, a tile backsplash, recessed lighting, pantry storage, and an oversized island with a breakfast bar and plenty of prep space. The kitchen opens directly to the dining area and generously sized living room, creating a comfortable gathering space with abundant natural light and views of the backyard. A window seat in the dining area adds extra charm and character. The flexible floor plan also includes a separate bonus room that can easily serve as a home office, playroom, media room, workout space, or second living area. The spacious primary suite offers a relaxing retreat with a vaulted ceiling and an ensuite bath featuring a dual-sink vanity, soaking tub, separate tiled shower, and large walk-in closet. Outside, enjoy a fenced backyard with plenty of grassy space for pets, play, or gardening, along with a covered back patio that provides a great spot for outdoor dining, grilling, or relaxing. The attached two-car garage and low-maintenance brick exterior add to the home's everyday convenience. Located within walking distance of the neighborhood elementary school, this Fort Worth home combines comfortable living spaces, a flexible layout, and a convenient location!
| Elementary School |
|---|
| Crowley Elementary School |
| Price History | |
|---|---|
| 9/14/2026 | Listed $315,000 |
General Features
| Heating | Central,Electric,Heat Pump |
|---|---|
| Cooling | Ceiling Fan(s),Central Air,Electric,Heat Pump |
| Utilities | City Sewer,City Water,Concrete,Curbs,Electricity Available,Electricity Connected,Individual Water Meter,Phone Available,Sewer Available,Sidewalk,Underground Utilities |
| Possession | Closing/Funding |
| Roof | Asphalt,Shingle |
| Appliances | Dishwasher,Disposal,Electric Cooktop,Electric Oven,Electric Range,Electric Water Heater,Microwave |
| Assoc Fees | 360 |
| Number of Garage Spaces | 2 |
| School District | Crowley ISD |
| HOA Fee Includes | Management Fees |
| Exclusions | Fridge,Washer,Dryer,Nest thermostat,Ring doorbell,Security system,Exterior cameras,Curtains,TVs |
| Year Built | 2019 |
| Architectural Style | Contemporary/Modern |
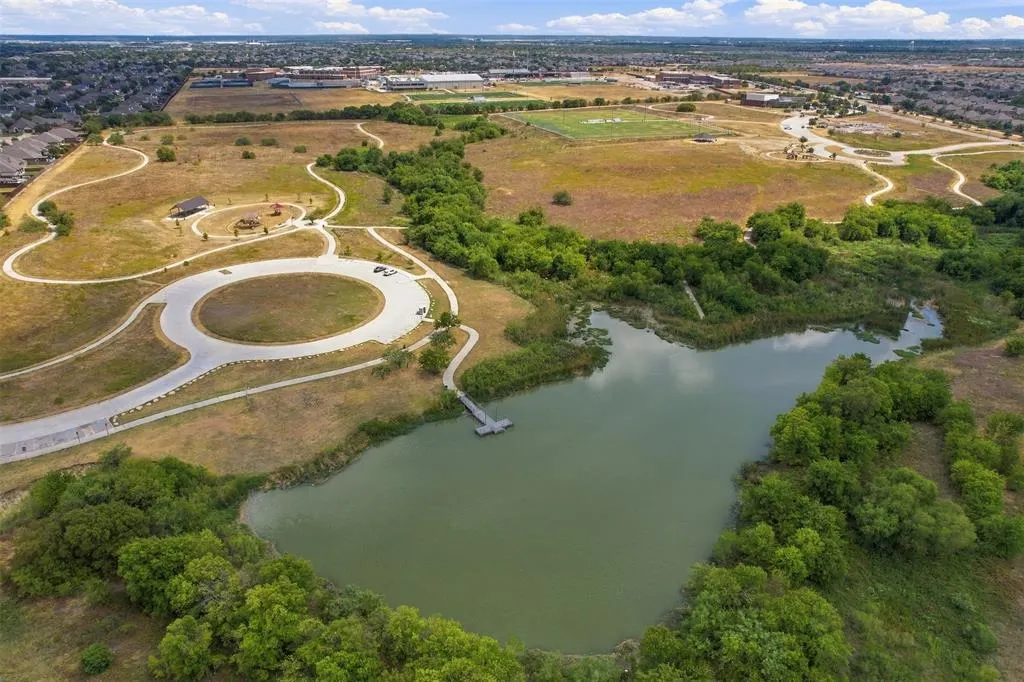
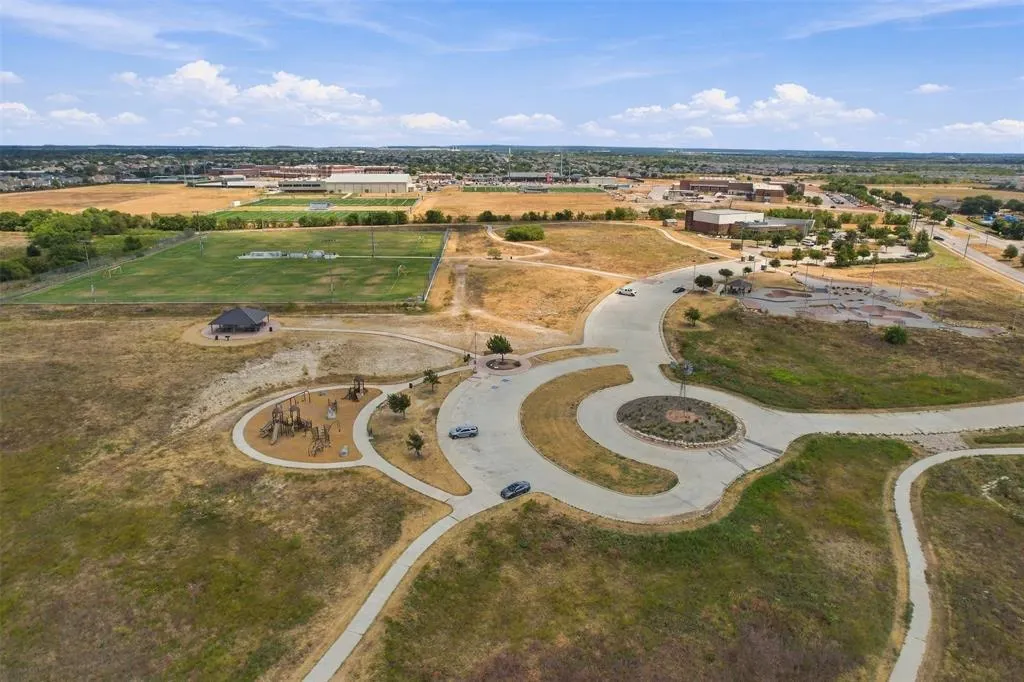
| Community Features | Curbs,Jogging Path/Bike Path |
| Levels | One |
| Unexempt Taxes | 8053 |
| Will Subdivide | No |
| Property Subtype | Single Family Residence |
| Subdivision Name | Rosemary Ridge Add |
| Transaction Type | For Sale |
| County | Tarrant |
| Property Type | Residential |
| Security Features | Burglar,Carbon Monoxide Detector(s),Fire Alarm,Security System,Security System Owned,Smoke Detector(s) |
| Construction Materials | Brick |
| Association Fee Frequency | Annually |
| HOA Type | Mandatory |
| Full Baths | 2 |
| Status | Active |
| Directions | Traveling south on I-35W S,take exit 39 toward FM 1187. Turn right onto W Rendon Crowley Rd. Turn right onto FM 1187 Business. Stay on FM 1187 and then W Main St. Turn right onto Eagle Dr. Continue o |
| City | Fort Worth |
| Elementary School Name | Crowley |
| High School | Crowley |
| Open House | Public: Sat Sep 19,1:00PM-3:00PM |
| Elementary School | Crowley |
| Virtual Tour URL Unbranded | https://www.propertypanorama.com/instaview/ntreis/21384457 |
| Standard Status | Active |
| Listing Terms | Cash,Conventional,FHA,VA Loan |
Interior Features
| Interior Features | Cable TV Available,Chandelier,Decorative Lighting,Eat-in Kitchen,Granite Counters,High Speed Internet Available,Kitchen Island,Open Floorplan,Pantry,Walk-In Closet(s) |
|---|---|
| Flooring | Carpet,Ceramic Tile |
| Dining Areas | 1 |
| Living Areas | 1 |
| Room Count | 9 |
| Lock Box Type | Supra |
| Total Bedrooms | 3 |
| Total Baths | 2 |
| Window Features | Window Coverings |
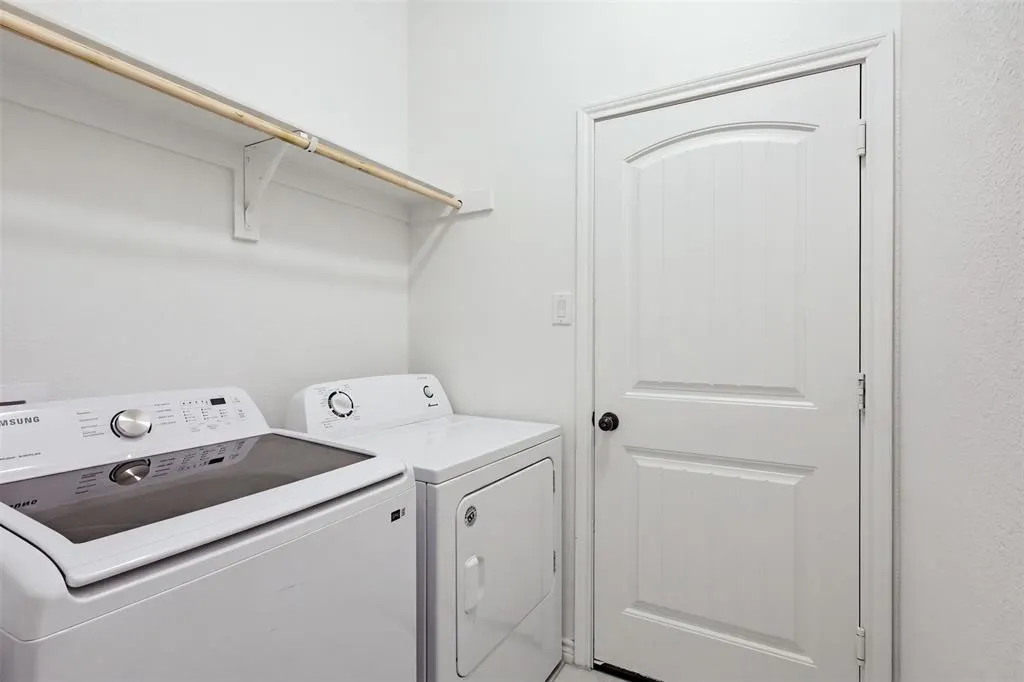
| Laundry Features | Utility Room,Full Size W/D Area,Washer Hookup |
Exterior Features
| Exterior Features | Covered Patio/Porch,Private Yard,Storage |
|---|---|
| Lot Features | Few Trees,Sloped |
| Fencing | Wood |
| Parking Features | Concrete,Covered,Driveway,Garage,Garage Door Opener,Garage Faces Front,Garage Single Door,Inside Entrance,Lighted,Paved |
| Lot Size | Less Than .5 Acre (not Zero) |
| Covered Spaces | 2 |
| Foundation | Slab |
| Lot Size Area | 0.1190 |
| Lot Size Units | Acres |
| Structural Style | Single Detached |
| Garage Y/N | Yes |
| Lot Size Square Feet | 5183.6400 |
| Lot Size Acres | 0.1190 |
| Patio And Porch Features | Covered,Front Porch,Patio,Rear Porch |
| Attached Garage Y/N | Yes |
Amenities
- Foreclosure
- Views
- Short Sale
- New Construction
- Adult 55+
- Lease To Own
- No HOA Fees
- Furnished
- Primary On Main
- Air Conditioning
- Seller Finance
- Green
- Fixer Upper
- Horse
- Golf
- Fireplace
- Deck
- Garage
- Basement
- Pool
Property vs Single Family Average in 76036
Price
Taxes
Year Built
Visits
In The Neighborhood
Just Listed
Fort Worth
$ 300,000
4228 Sweet Clover Lane
Fort Worth, TX 76036
- Type
- Single Family
- Size
- 2,054 SqFt
- Rooms
- 3 Beds + 2 Baths
Reduced
Fort Worth
$ 314,900
4148 Mountain Meadow Road
Fort Worth, TX 76036
- Type
- Single Family
- Size
- 2,046 SqFt
- Rooms
- 4 Beds + 2 Baths
Reduced
Fort Worth
$ 339,000
4120 Old Timber Lane
Fort Worth, TX 76036
- Type
- Single Family
- Size
- 1,947 SqFt
- Rooms
- 3 Beds + 2 Baths
 © 2026 North Texas Real Estate Information Systems, Inc. All rights reserved. Disclaimer: All information deemed reliable but not guaranteed and should be independently verified. All properties are subject to prior sale, change or withdrawal. Neither listing broker(s) nor M&D Real Estate - Royse City shall be responsible for any typographical errors, misinformation, misprints and shall be held totally harmless. The database information herein is provided from and copyrighted by the North Texas
