
New Construction
Address
3211 Washington Drive, Prosper, TX
Price
$ 1,331,000
Property Attributes
- MLS#21385695
- TypeSingle Family
- Listing Status Active
- CountyCOLLIN
- CityProsper
- NeighborhoodPark Place
- Zip75058
- StyleContemporary/Modern,Traditional,Tudor
- Year Built2026
- Price$ 1,331,000
- Bedrooms5
- Full Bathrooms5
- Half Bathrooms2
- Sqr Footage5079
- Lot Size0.2961 Acres
Data Source:
North Texas Real Estate Info Systems (NTREIS)
Property Description
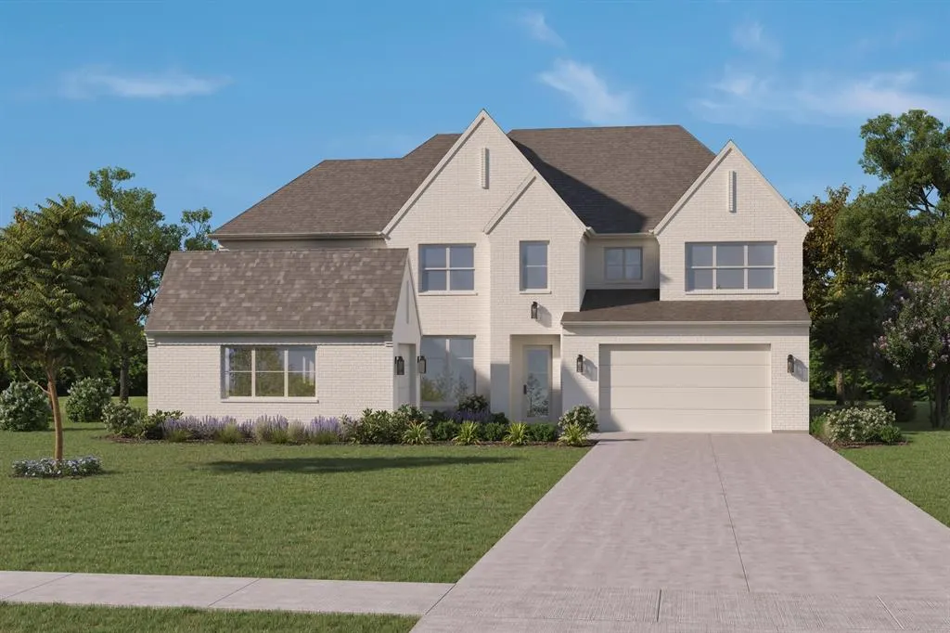
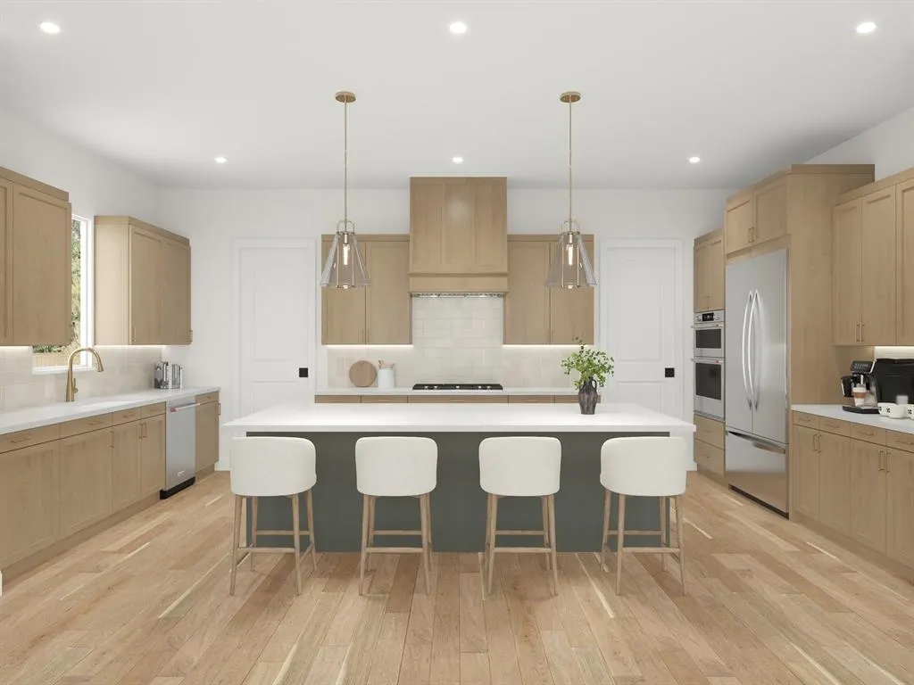
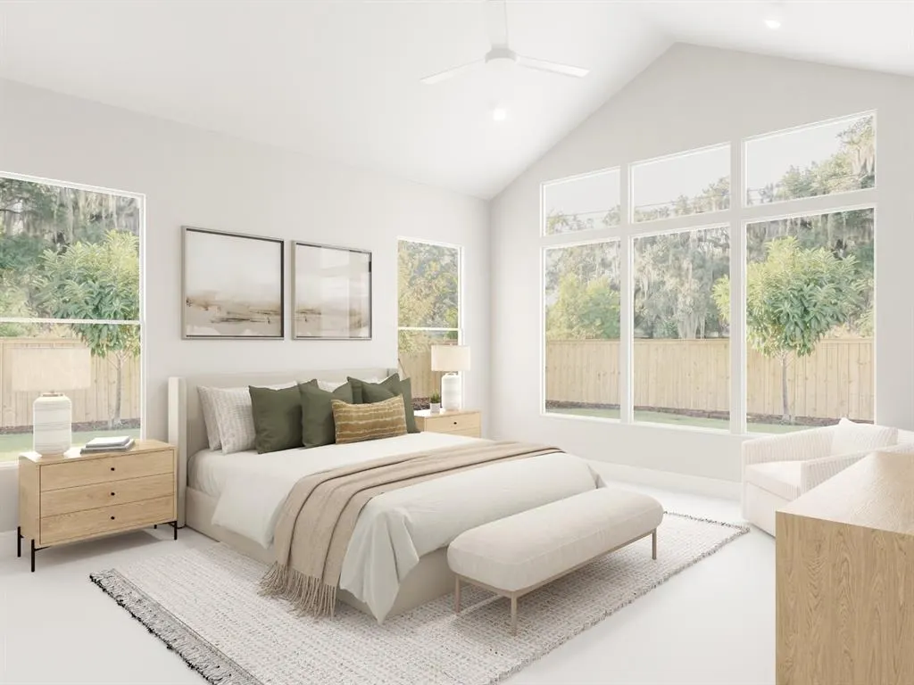
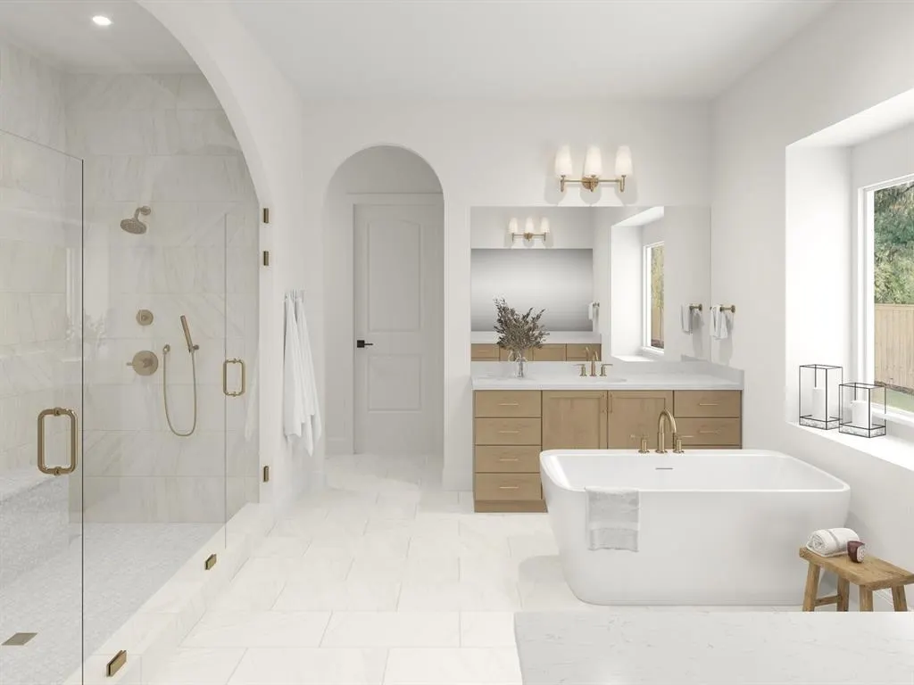
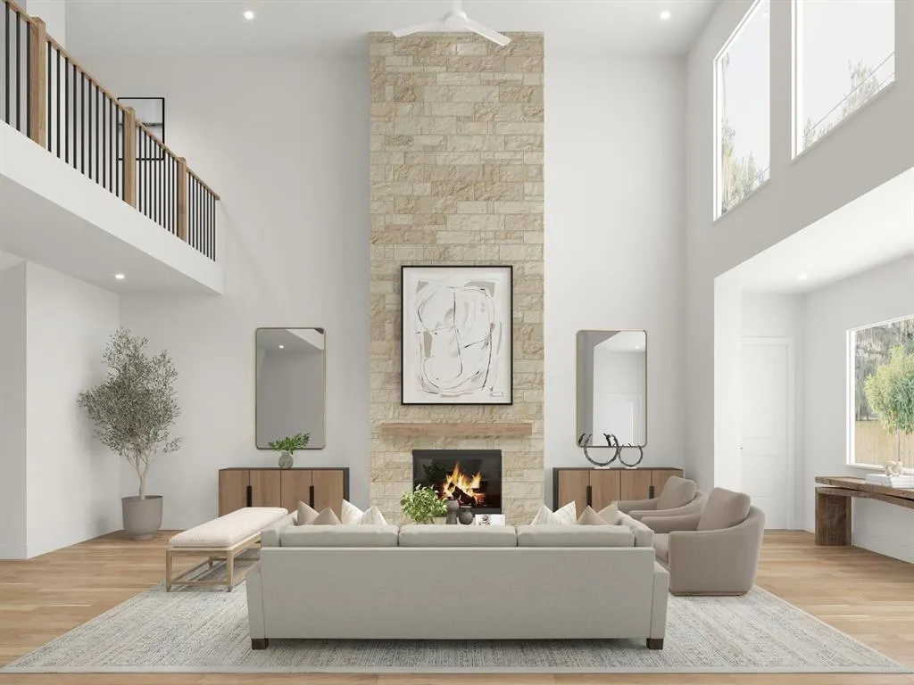
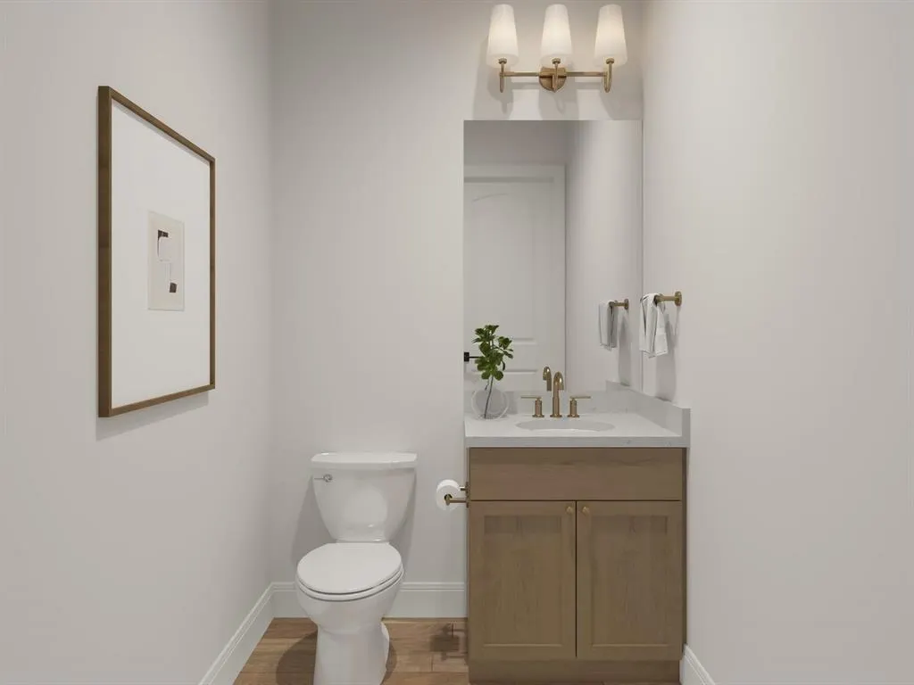
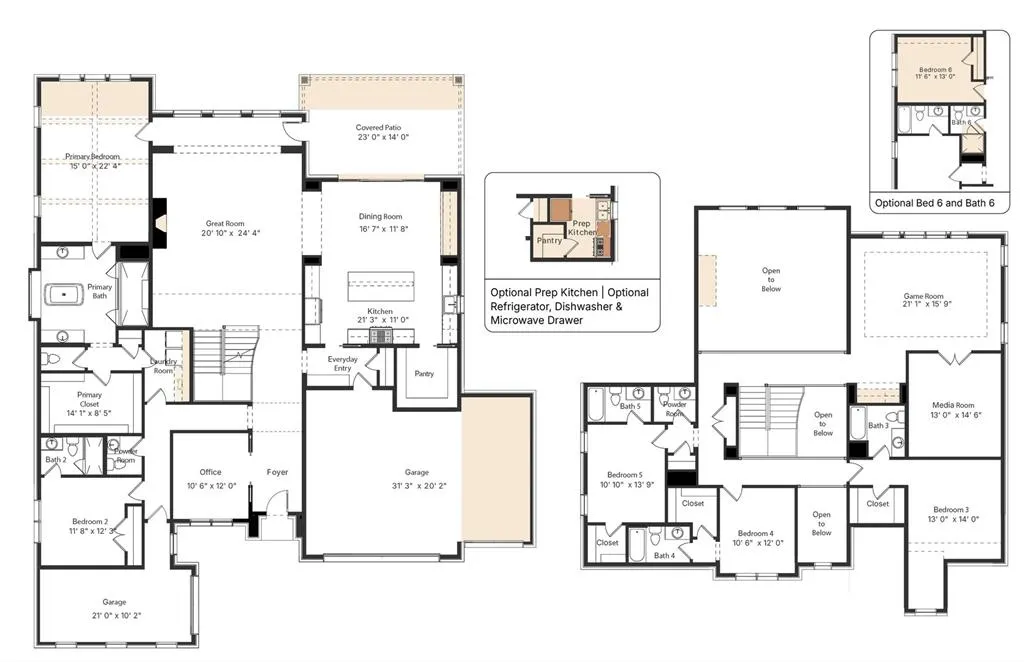
MLS# 21385695 - Built by Homebound - October 2026 completion ~ Built by Homebound, Park Place brings an elevated approach to new construction in Prosper, where design - forward finishes and true customization come together in one of North Texas's most sought - after communities. The Magnolia offers 5 bedrooms, 5 full and 2 half baths, and 4,989 square feet across two stories. A Transitional exterior with an Alabaster scheme and painted brick sets a refined tone, while inside, an open - concept kitchen, dining, and great room form the heart of the home. The chef's kitchen features an oversized island, stacked cabinetry, a decorative hood, and a dedicated prep kitchen, and the great room is anchored by a 42 inch gas fireplace with a stone surround extending to the ceiling and faux ceiling beams. The extended main - level primary suite offers a spa - inspired bath and generous walk - in closet, while a second bedroom with full bath on the first floor makes it ideal for guests or multigenerational living. A private office with a board and batten accent wall, a well - appointed laundry room with added cabinetry and sink, and an extended covered patio round out the main level, along with a three - car garage plus dedicated storage bay. Upstairs offers three additional bedrooms, multiple full baths, and a dedicated media room for gathering and entertainment. Custom white oak engineered hardwood in a herringbone lay and quartz countertops throughout reflect the elevated craftsmanship Homebound is known for. Park Place is a master - planned community in Prosper, offering top - rated Prosper ISD schools, community amenities, and easy access to the Dallas
| Elementary School |
|---|
| Mrs. Jerry Bryant Elementary School |
| Price History | |
|---|---|
| 9/14/2026 | Listed $1,331,000 |
General Features
| Heating | Central,Fireplace(s),Natural Gas |
|---|---|
| Cooling | Central Air,Electric |
| Utilities | City Sewer,City Water,Community Mailbox,Curbs,Electricity Connected,Individual Gas Meter,Individual Water Meter,Sidewalk,Underground Utilities |
| Possession | Closing/Funding |
| Roof | Composition,Shingle |
| Appliances | Built-in Gas Range,Built-in Refrigerator,Dishwasher,Disposal,Electric Oven,Gas Cooktop,Gas Range,Gas Water Heater,Ice Maker,Microwave,Convection Oven,Double Oven,Plumbed For Gas in Kitchen,Refrigerat |
| Assoc Fees | 1200 |
| Number of Garage Spaces | 2 |
| School District | Prosper ISD |
| HOA Fee Includes | Full Use of Facilities,Maintenance Grounds,Management Fees,Security |
| Year Built | 2026 |
| Architectural Style | Contemporary/Modern,Traditional,Tudor,Other |
| Community Features | Community Pool,Community Sprinkler,Curbs,Gated,Park,Perimeter Fencing,Playground,Sidewalks,Tennis Court(s) |
| Levels | Two |
| Will Subdivide | No |
| Property Subtype | Single Family Residence |
| Subdivision Name | Park Place |
| Transaction Type | For Sale |
| Occupant Type | Vacant |
| County | Collin |
| Property Type | Residential |
| Security Features | Carbon Monoxide Detector(s),Gated Community,Prewired,Security Guard,Security System,Smoke Detector(s) |
| Construction Materials | Brick,Fiber Cement,Radiant Barrier,Rock/Stone |
| Association Fee Frequency | Annually |
| Year Built Details | New Construction - Incomplete |
| Accessory Unit Y/N | No |
| HOA Type | Mandatory |
| Green Energy Efficient | Appliances,HVAC,Insulation,Lighting,Low Flow Commode,Rain / Freeze Sensors,Thermostat,Waterheater,Windows |
| Full Baths | 5 |
| Status | Active |
| Directions | Perfectly located at the southeast corner of Prosper Trail and Teel. Approximately 1.5 miles from DNT west on Prosper Trail. |
| City | Prosper |
| Elementary School Name | Mrs. Jerry Bryant |
| High School | Richland |
| Green Water Conservation | Low-Flow Fixtures |
| Elementary School | Mrs. Jerry Bryant |
| Standard Status | Active |
Interior Features
| Interior Features | Built-in Wine Cooler,Cable TV Available,Decorative Lighting,Double Vanity,Dry Bar,Eat-in Kitchen,Flat Screen Wiring,Granite Counters,High Speed Internet Available,Kitchen Island,Natural Woodwork,Open |
|---|---|
| Flooring | Brick/Adobe,Carpet,Ceramic Tile,Concrete,Laminate,Luxury Vinyl Plank,Marble,Other,Tile,Vinyl,Wood |
| Fireplace Features | Brick,Family Room,Gas,Gas Starter,Metal,Outside,Stone,Ventless,Wood Burning |
| Fireplaces Total | 2 |
| Dining Areas | 1 |
| Living Areas | 2 |
| Room Count | 17 |
| Half Baths | 2 |
| Lock Box Type | None |
| Total Bedrooms | 5 |
| Total Baths | 7 |
| Laundry Features | Electric Dryer Hookup,Full Size W/D Area,Washer Hookup |
Exterior Features
| Exterior Features | Courtyard,Covered Patio/Porch,Rain Gutters,Lighting,Outdoor Grill,Outdoor Kitchen,Outdoor Living Center,Private Yard,Uncovered Courtyard,Other |
|---|---|
| Lot Features | Greenbelt |
| Fencing | Back Yard,Fenced,Gate,Wood |
| Garage Length | 24 |
| Garage Width | 20 |
| Lot Size Source | Builder |
| Parking Features | Electric Vehicle Charging Station(s),Garage Door Opener,Garage Double Door |
| Lot Size | Less Than .5 Acre (not Zero) |
| Covered Spaces | 2 |
| Foundation | Slab |
| Lot Size Area | 12900.0000 |
| Lot Size Units | Square Feet |
| Planned Development | Park Place |
| Structural Style | Single Detached |
| Garage Y/N | Yes |
| Lot Size Square Feet | 12900.0000 |
| Lot Size Acres | 0.2961 |
| Patio And Porch Features | Covered |
| Attached Garage Y/N | Yes |
Amenities
- Foreclosure
- Views
- Short Sale
- New Construction
- Adult 55+
- Lease To Own
- No HOA Fees
- Furnished
- Primary On Main
- Air Conditioning
- Seller Finance
- Green
- Fixer Upper
- Horse
- Golf
- Fireplace
- Deck
- Garage
- Basement
- Pool
Property vs Single Family Average in 75058
Price
Year Built
In The Neighborhood
Just Listed
Prosper
$ 1,215,000
911 Notre Dame Drive
Prosper, TX 75078
- Type
- Single Family
- Size
- 4,290 SqFt
- Rooms
- 4 Beds + 4.5 Baths
Just Listed
Prosper
$ 1,214,000
811 Cambridge
Prosper, TX 75078
- Type
- Single Family
- Size
- 4,468 SqFt
- Rooms
- 4 Beds + 5 Baths
New Construction
Prosper
$ 1,299,000
880 Hackberry Drive
Prosper, TX 75078
- Type
- Single Family
- Size
- 4,988 SqFt
- Rooms
- 5 Beds + 5.5 Baths
New Construction
Prosper
$ 1,299,000
921 Carnegie Mellon
Prosper, TX 75068
- Type
- Single Family
- Size
- 4,885 SqFt
- Rooms
- 5 Beds + 6 Baths
New Construction
Prosper
$ 1,298,000
3221 Washington Drive
Prosper, TX 75078
- Type
- Single Family
- Size
- 4,465 SqFt
- Rooms
- 4 Beds + 5 Baths
Midlothian
$ 292,500
32 Atlantic Avenue
Midlothian, TX 76065
- Type
- Single Family
- Size
- 1,285 SqFt
- Rooms
- 3 Beds + 2 Baths
Reduced
Burleson
$ 499,000
2705 River Path Court
Burleson, TX 76028
- Type
- Single Family
- Size
- 3,078 SqFt
- Rooms
- 3 Beds + 2.5 Baths
Reduced
Burleson
$ 475,999
2721 River Path Court
Burleson, TX 76028
- Type
- Single Family
- Size
- 2,775 SqFt
- Rooms
- 4 Beds + 3.5 Baths
Open House
Prosper
$ 1,292,499
821 Oleander Lane
Prosper, TX 75078
- Type
- Single Family
- Size
- 4,017 SqFt
- Rooms
- 5 Beds + 5 Baths
New Construction
Prosper
$ 1,279,000
1020 Hackberry Drive
Prosper, TX 75078
- Type
- Single Family
- Size
- 4,814 SqFt
- Rooms
- 5 Beds + 5.5 Baths
 © 2026 North Texas Real Estate Information Systems, Inc. All rights reserved. Disclaimer: All information deemed reliable but not guaranteed and should be independently verified. All properties are subject to prior sale, change or withdrawal. Neither listing broker(s) nor M&D Real Estate - Royse City shall be responsible for any typographical errors, misinformation, misprints and shall be held totally harmless. The database information herein is provided from and copyrighted by the North Texas
