
New Construction


Address
342 Peason Ridge, Bossier City, LA
Price
$ 487,623
Property Attributes
- MLS#21386546
- TypeSingle Family
- Listing Status Active
- CountyBOSSIER
- CityBossier City
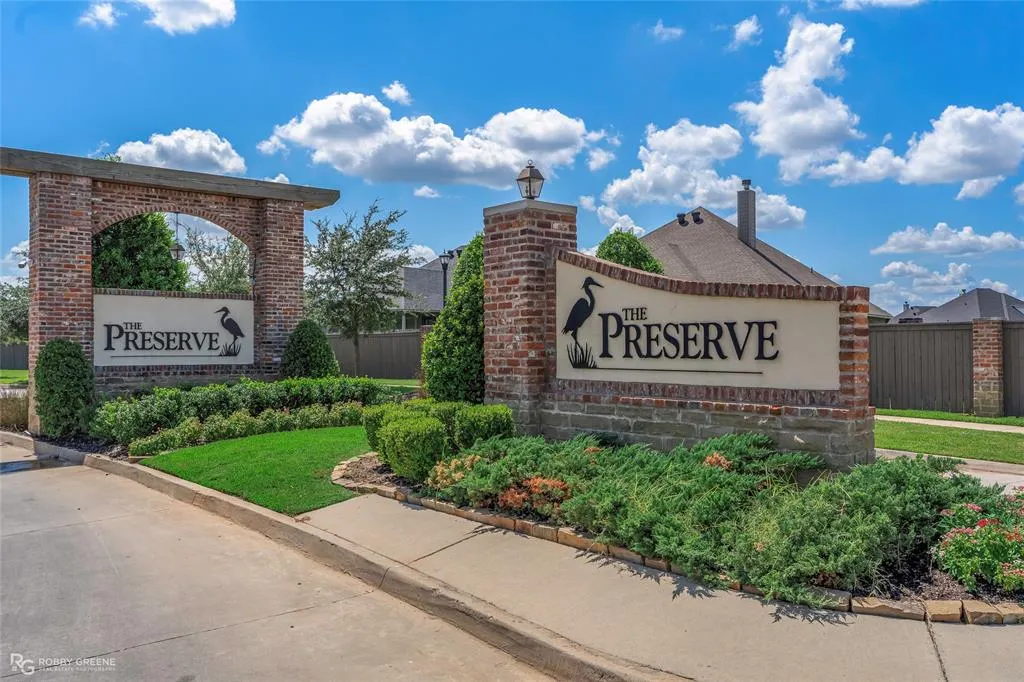
- NeighborhoodThe Preserve
- Zip71112
- StyleSingle Family Residence
- Year Built2026
- Price$ 487,623
- Bedrooms5
- Full Bathrooms3
- Half Bathrooms1
- Sqr Footage2885
- Lot Size0.21 Acres
Data Source:
North Texas Real Estate Info Systems (NTREIS)
Property Description
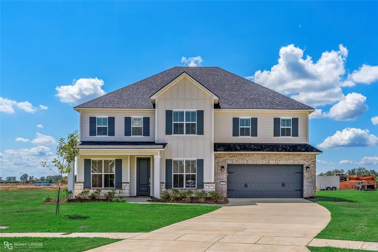
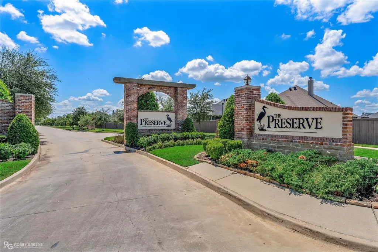
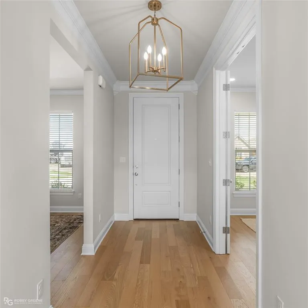
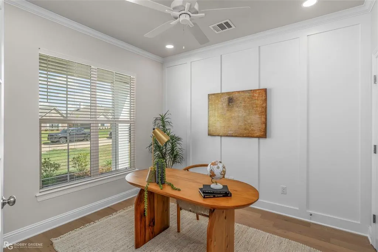
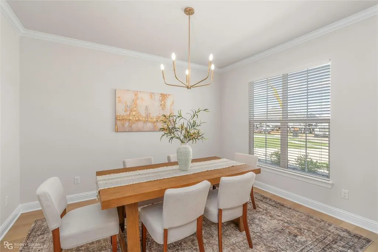
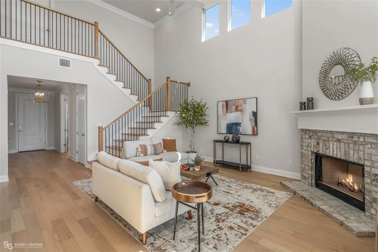
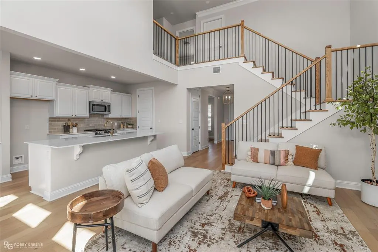
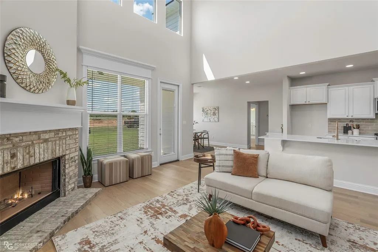
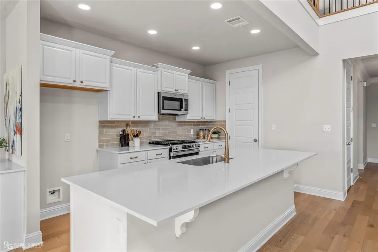
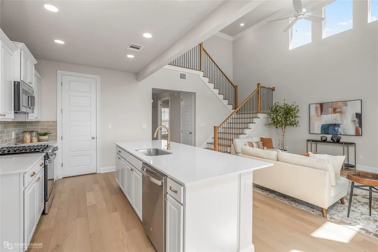
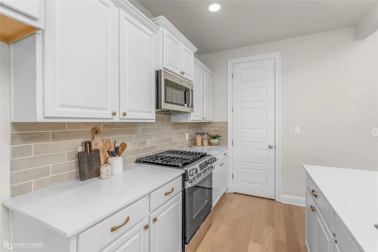
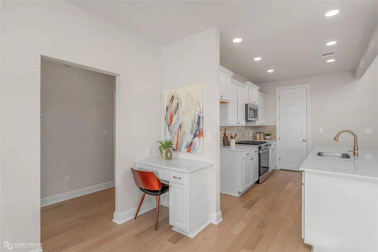
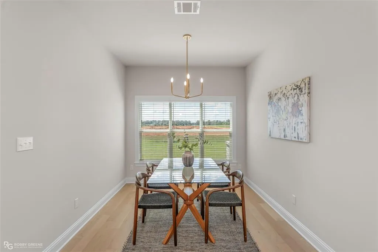
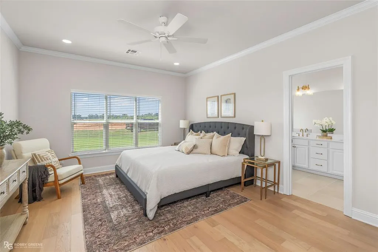
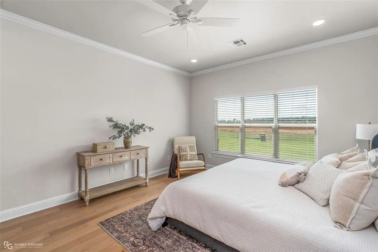
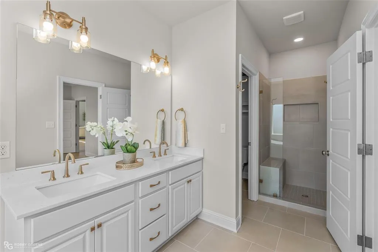
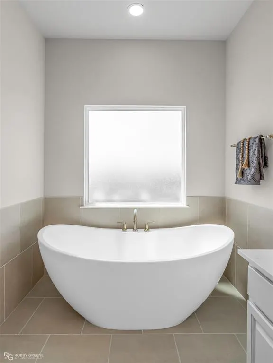
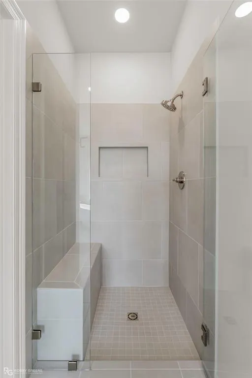
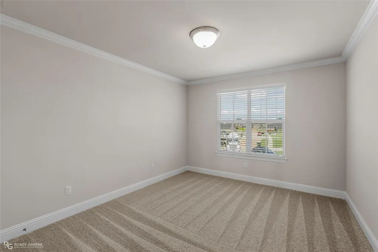
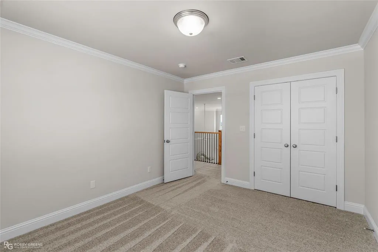
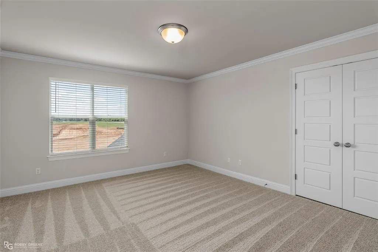
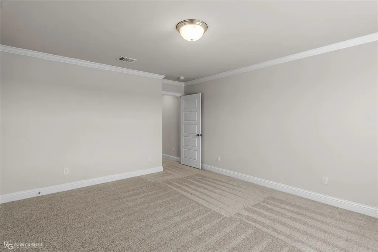
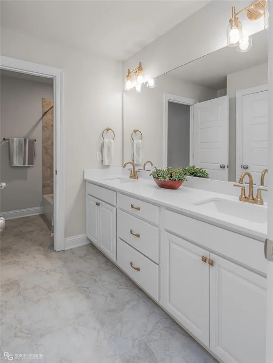
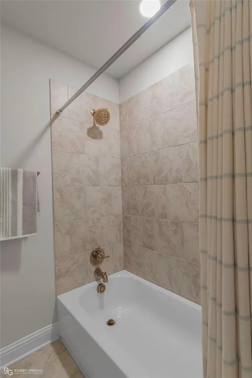
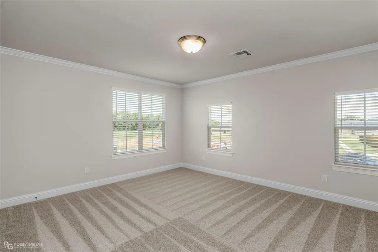
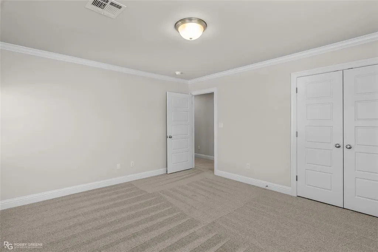
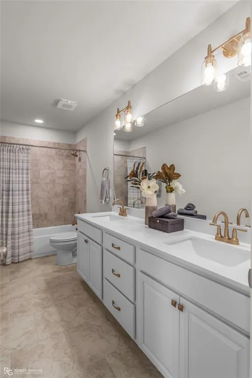
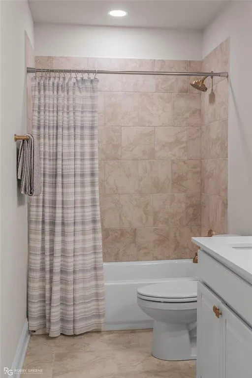
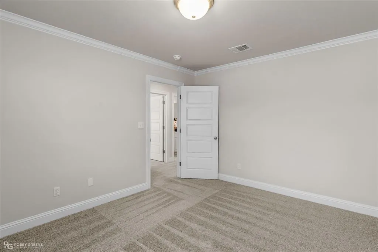
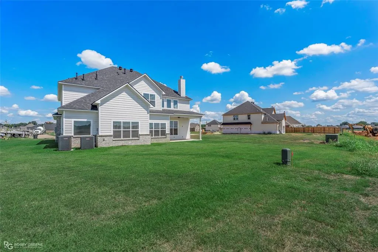
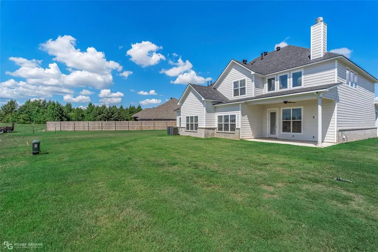
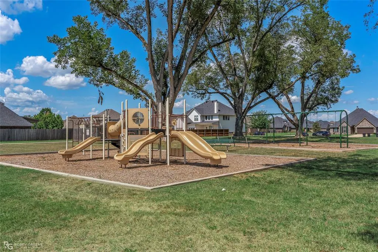
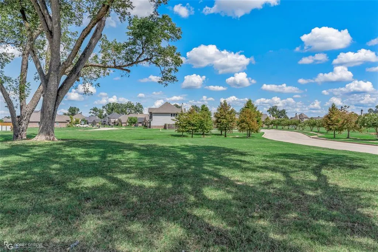
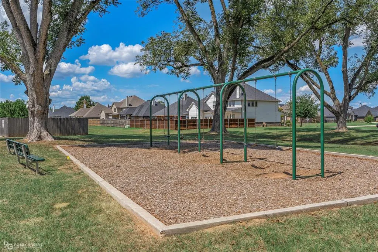
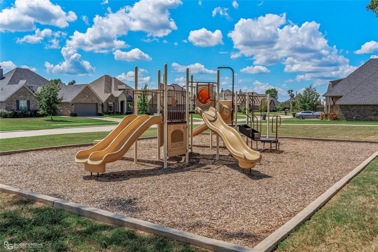
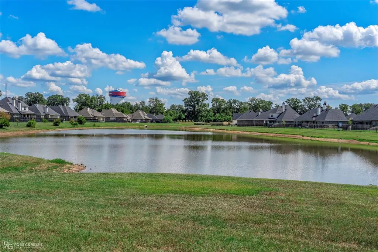
LARGE NEW CONSTRUCTION HOME - 5 MINUTES TO BARKSDALE AFB! Welcome home to 342 Peason Ridge, our popular Montana floorplan by Southern Home Builders, a true two-story home that is ready for move in and gives you amazing value for the money. It features 2885 square feet, 5 bedrooms (one downstairs, four large upstairs), 3.5 bathrooms, a study with French Doors, a formal dining room, an oversized 2 car garage, and a great open concept layout. The charming curb appeal of the Hardi board siding, board and batten, stonework, and the front porch make a memorable first impression. Step inside to find gorgeous light engineered wood floors with the office to the left and the formal dining room to the right. As you walk into the living room, the grand two-story ceilings pull your eyes up and the statement worthy staircase is sure to impress. The kitchen features stainless GE appliances, quartz countertops, a ceramic tile backsplash, gold hardware and fixtures, white cabinets, a large center island, and an incredible oversized walk-in pantry. The primary suite also has wood floors with a huge walk-in closet and an ensuite bath with a free-standing tub, a tiled shower with bench, and dual sinks. As you walk up the stairs you'll find four large bedrooms, two bathrooms, and a walk-in attic space that could be finished into another room or bedroom. Step onto the covered back patio and enjoy plenty of summer activities in the spacious yard. The Preserve South Bossier's hottest community with sidewalks, a play, a playground with swings, and a fishing pond. It's located across the street from the Red River National Wildlife Refuge, 5 miles to Barksdale Air Force Base, 10 miles to the East Bank District, and easy access to Shreveport! Builder offering $10,000 toward incentives for closing costs, fencing, or a combination of both! This home is full of upgrades from the tile, light fixtures, countertops, cabinet hardware, plumbing fixtures, and more - you'll love it!
| Elementary School |
|---|
| Bossier ISD schools Elementary School |
| Price History | |
|---|---|
| 9/15/2026 | Listed $487,623 |
General Features
| Heating | Central,Natural Gas |
|---|---|
| Cooling | Central Air,Electric |
| Utilities | City Sewer,City Water |
| Possession | Closing/Funding |
| Roof | Asphalt |
| Appliances | Dishwasher,Disposal,Gas Range,Microwave |
| Assoc Fees | 475 |
| Number of Garage Spaces | 2 |
| School District | Bossier PSB |
| HOA Fee Includes | Maintenance Grounds |
| Year Built | 2026 |
| Community Features | Park,Playground,Sidewalks |
| Levels | Two |
| Will Subdivide | No |
| Property Subtype | Single Family Residence |
| Subdivision Name | The Preserve |
| Transaction Type | For Sale |
| Carport Spaces | 2 |
| County | Bossier |
| Property Type | Residential |
| Security Features | Carbon Monoxide Detector(s),Smoke Detector(s) |
| Construction Materials | Board & Batten Siding,Brick,Siding,Stone Veneer |
| Association Fee Frequency | Annually |
| Year Built Details | New Construction - Incomplete |
| HOA Type | Mandatory |
| Full Baths | 3 |
| Status | Active |
| Directions | GPS - 342 Peason Ridge,Bossier City,LA 71112. Head south on AR Teague Parkway. About a mile after passing under Jimmie Davis Bridge,turn left into The Preserve. Take first right onto Preserve Blvd. T |
| City | Bossier City |
| Elementary School Name | Bossier ISD schools |
| High School | Bossier ISD schools |
| Elementary School | Bossier ISD schools |
| Virtual Tour URL Unbranded | https://www.propertypanorama.com/instaview/ntreis/21386546 |
| Standard Status | Active |
Interior Features
| Interior Features | Built-in Features,Chandelier,Eat-in Kitchen,High Speed Internet Available,Kitchen Island,Open Floorplan,Pantry,Walk-In Closet(s) |
|---|---|
| Flooring | Carpet,Ceramic Tile,Engineered Wood |
| Fireplace Features | Gas Starter,Living Room,Wood Burning |
| Fireplaces Total | 1 |
| Dining Areas | 2 |
| Living Areas | 1 |
| Room Count | 3 |
| Half Baths | 1 |
| Lock Box Type | Combo |
| Total Bedrooms | 5 |
| Total Baths | 4 |
| Window Features | Window Coverings |
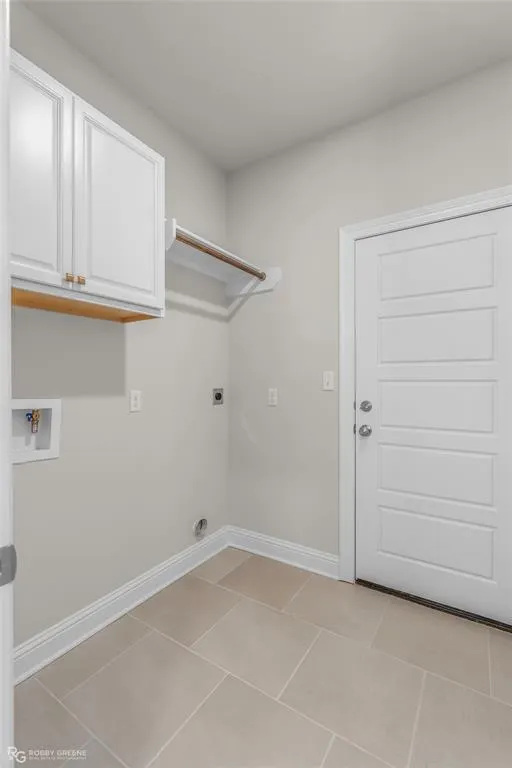
| Laundry Features | Utility Room |
Exterior Features
| Exterior Features | Covered Patio/Porch |
|---|---|
| Fencing | None |
| Lot Size Source | Assessor |
| Parking Features | Garage |
| Lot Size | Less Than .5 Acre (not Zero) |
| Covered Spaces | 2 |
| Foundation | Slab |
| Lot Size Area | 0.2100 |
| Lot Size Units | Acres |
| Structural Style | Single Detached |
| Garage Y/N | Yes |
| Lot Size Square Feet | 9147.6000 |
| Lot Size Acres | 0.2100 |
| Patio And Porch Features | Covered,Patio |
| Attached Garage Y/N | Yes |
Amenities
- Foreclosure
- Views
- Short Sale
- New Construction
- Adult 55+
- Lease To Own
- No HOA Fees
- Furnished
- Primary On Main
- Air Conditioning
- Seller Finance
- Green
- Fixer Upper
- Horse
- Golf
- Fireplace
- Deck
- Garage
- Basement
- Pool
Property vs Single Family Average in 71112
Price
Year Built
Visits
In The Neighborhood
Just Listed
Bossier City
$ 499,987
489 Preserve Boulevard
Bossier City, LA 71112
- Type
- Single Family
- Size
- 3,093 SqFt
- Rooms
- 4 Beds + 3.5 Baths
Just Listed
Frisco
$ 3,790,000
447 Tannen Drive
Frisco, TX 75033
- Type
- Single Family
- Size
- 4,887 SqFt
- Rooms
- 5 Beds + 6 Baths
Just Listed
Justin
$ 479,990
601 Tracy Court
Justin, TX 76247
- Type
- Single Family
- Size
- 2,680 SqFt
- Rooms
- 4 Beds + 3 Baths
Bossier City
$ 350,000
335 Peason Ridge
Bossier City, LA 71112
- Type
- Single Family
- Size
- 1,984 SqFt
- Rooms
- 3 Beds + 2 Baths
Bossier City
$ 339,900
190 Cullom Drive
Bossier City, LA 71112
- Type
- Single Family
- Size
- 1,922 SqFt
- Rooms
- 4 Beds + 2 Baths
New Construction
Justin
$ 393,990
1034 Auburn Drive
Justin, TX 76247
- Type
- Single Family
- Size
- 2,029 SqFt
- Rooms
- 4 Beds + 2 Baths
New Construction
Justin
$ 420,990
1036 Auburn Drive
Justin, TX 76247
- Type
- Single Family
- Size
- 2,411 SqFt
- Rooms
- 4 Beds + 3 Baths
New Construction
Justin
$ 421,990
506 Turner Lane
Justin, TX 76247
- Type
- Single Family
- Size
- 2,106 SqFt
- Rooms
- 4 Beds + 3 Baths
Reduced
Justin
$ 387,990
120 Rockwood Lane
Justin, TX 76247
- Type
- Single Family
- Size
- 1,810 SqFt
- Rooms
- 4 Beds + 2 Baths
Open House
Justin
$ 479,990
122 Hudson Lane
Justin, TX 76247
- Type
- Single Family
- Size
- 2,894 SqFt
- Rooms
- 4 Beds + 3 Baths
Views
Bossier City
$ 516,500
306 Elbow Slough
Bossier City, LA 71112
- Type
- Single Family
- Size
- 2,513 SqFt
- Rooms
- 4 Beds + 3 Baths
Reduced
Justin
$ 399,990
801 Landon Court
Justin, TX 76247
- Type
- Single Family
- Size
- 2,106 SqFt
- Rooms
- 4 Beds + 3 Baths
 © 2026 North Texas Real Estate Information Systems, Inc. All rights reserved. Disclaimer: All information deemed reliable but not guaranteed and should be independently verified. All properties are subject to prior sale, change or withdrawal. Neither listing broker(s) nor M&D Real Estate - Royse City shall be responsible for any typographical errors, misinformation, misprints and shall be held totally harmless. The database information herein is provided from and copyrighted by the North Texas
