
Address
241 Fireberry Drive, Glenn Heights, TX
Price
$ 499,990
Property Attributes
- MLS#21387993
- TypeSingle Family
- Listing Status Active
- CountyELLIS
- CityGlenn Heights
- NeighborhoodHampton Park
- Zip75154
- StyleTraditional
- Year Built2026
- Price$ 499,990
- Bedrooms4
- Full Bathrooms3
- Half Bathrooms0
- Sqr Footage2527
- Lot Size0.2054 Acres
Data Source:
North Texas Real Estate Info Systems (NTREIS)
Property Description
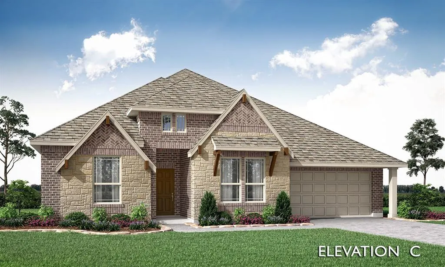
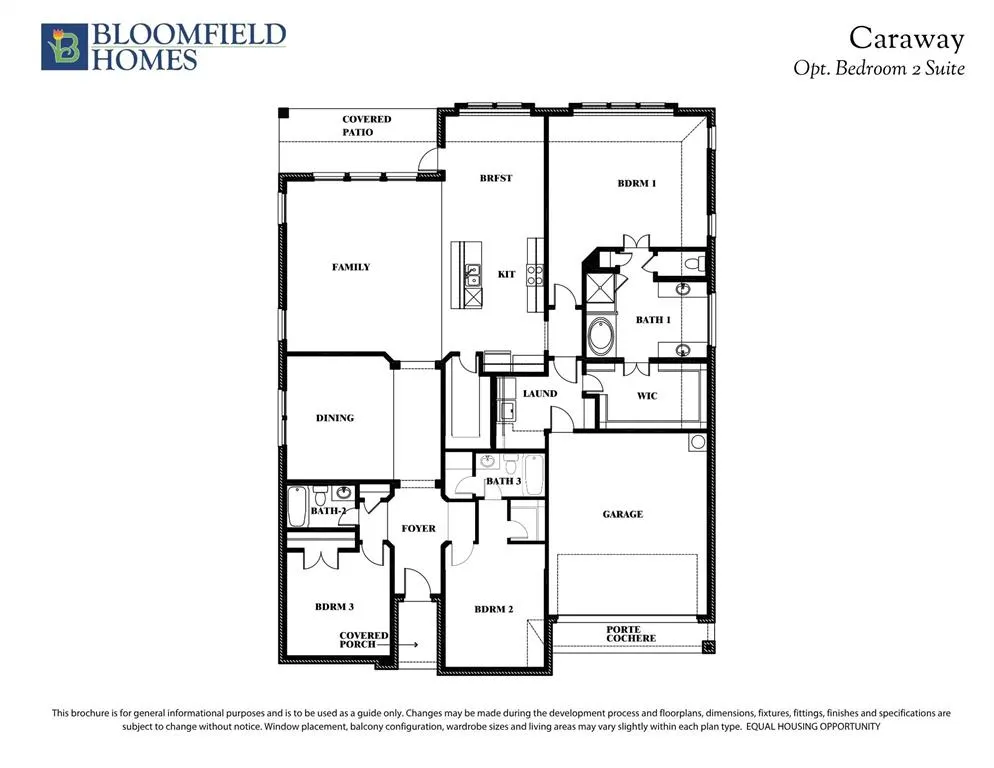
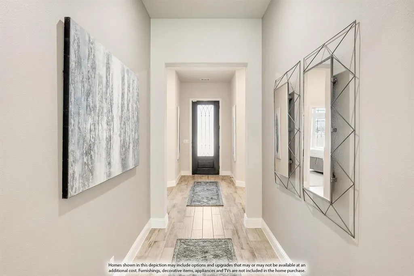
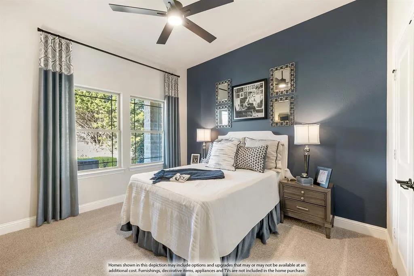
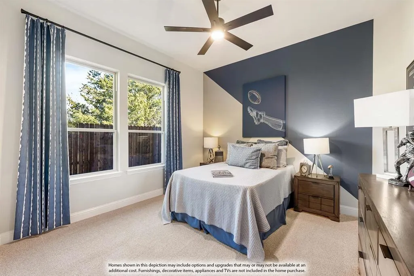
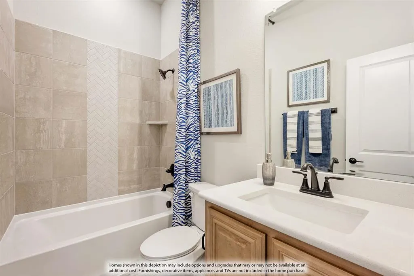
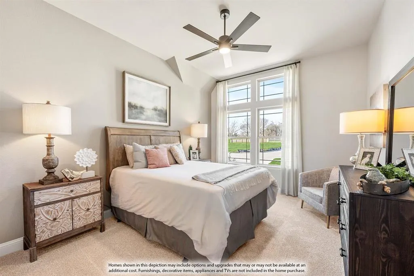
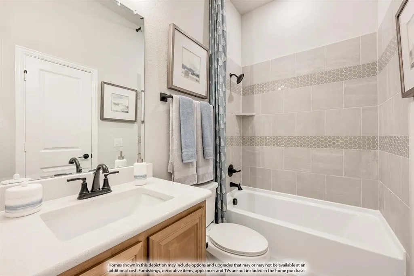
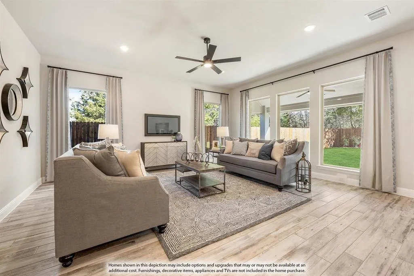
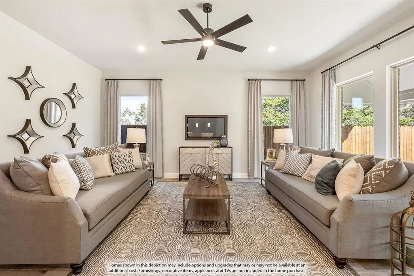
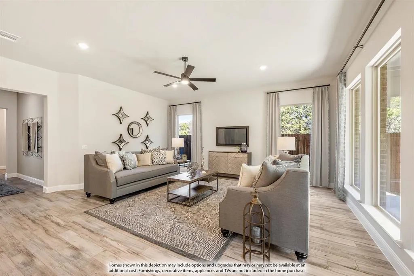
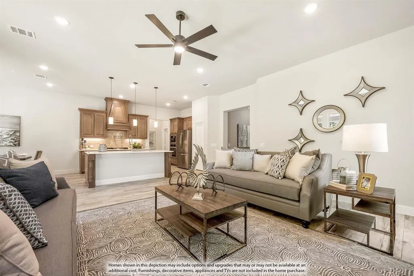
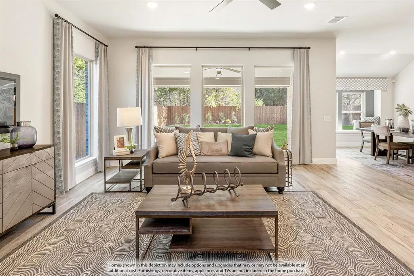
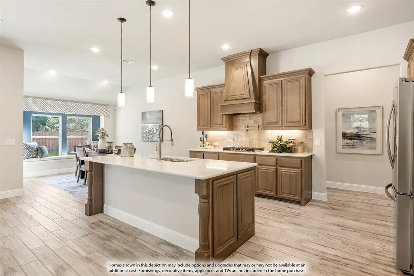
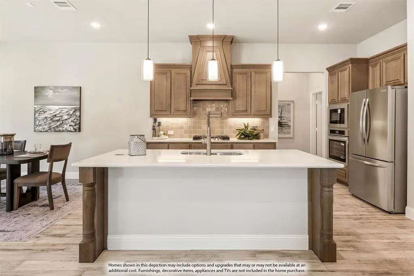
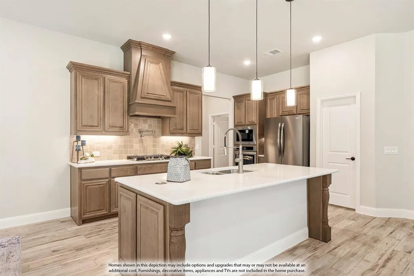
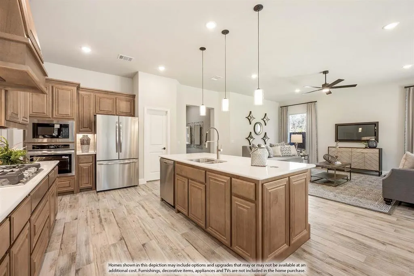
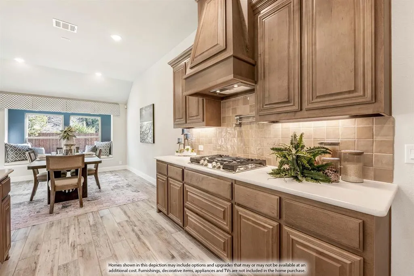
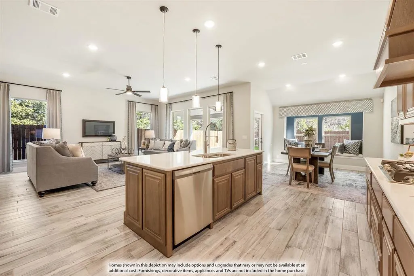
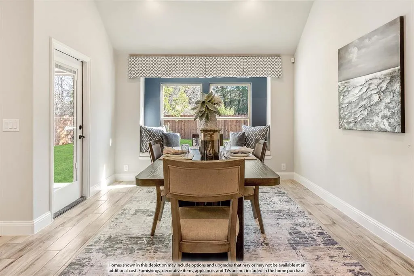
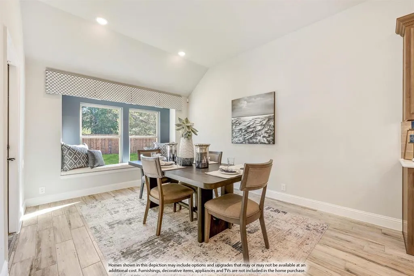
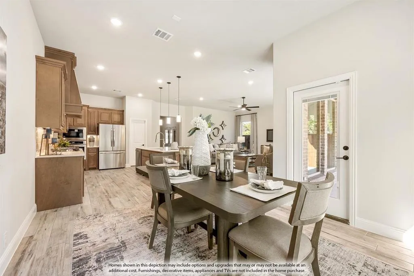
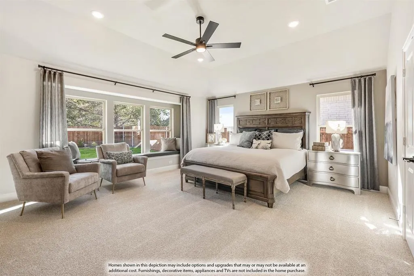
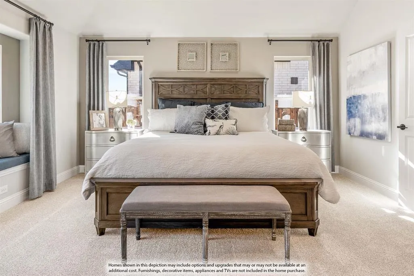
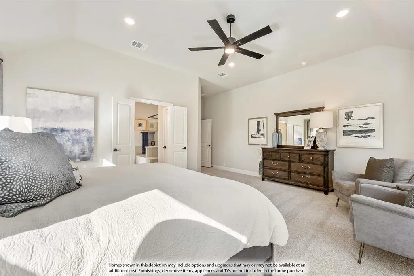
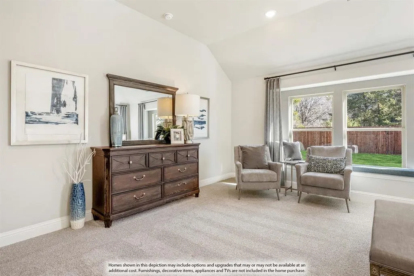
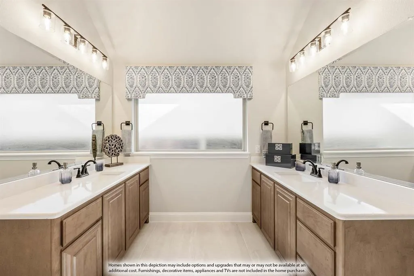
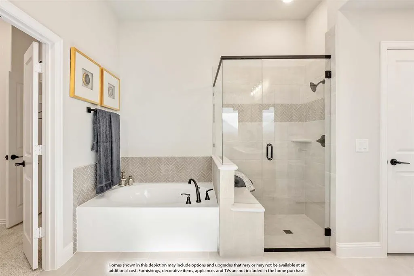
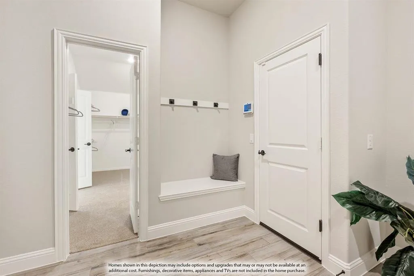
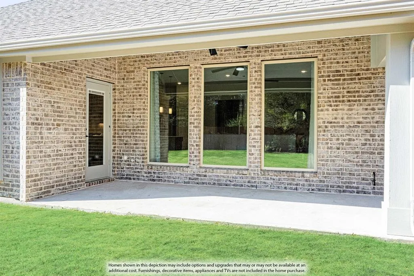
BRAND NEW! NEVER LIVED IN! Estimated Completion November 2026! Bloomfield Homes' Caraway plan offers 4 bedrooms, 3 baths, and a 2.5-car garage on an interior homesite in Hampton Park. This single-story design features an open-concept layout with plenty of natural light and a functional flow between the kitchen, dining area, and family room. The Deluxe Kitchen includes all-gas cooking, double ovens, quartz countertops, a 5-burner cooktop, pot filler, upgraded kitchen faucet, and abundant cabinet and counter space. Upgraded wood flooring runs through the main living areas, while built-in window seats throughout the home add character and additional seating. The private primary suite is positioned away from the secondary bedrooms for added privacy. Bedroom 2 includes its own attached bath, making it ideal for guests, extended family, or older children. Two additional bedrooms and a full bath provide flexibility for a variety of household needs. Outdoor living spaces include both a covered front porch and covered back patio, offering room to relax or entertain. Exterior features include a custom 8' front door and upgraded exterior lighting that enhances the home's curb appeal in the evening. Located in Hampton Park, residents enjoy access to community amenities including a neighborhood park, playground, basketball courts, and open green spaces. Visit the Bloomfield Homes model in Hampton Park to learn more about this home and available opportunities in the community.
| Elementary School |
|---|
| Shields Elementary School |
| Price History | |
|---|---|
| 9/18/2026 | Listed $499,990 |
General Features
| Heating | Central,Natural Gas |
|---|---|
| Cooling | Ceiling Fan(s),Central Air,Electric |
| Utilities | City Sewer,City Water,Concrete,Curbs |
| Possession | Closing/Funding |
| Roof | Composition |
| Appliances | Dishwasher,Disposal,Gas Cooktop,Gas Oven,Gas Water Heater,Microwave,Double Oven,Tankless Water Heater,Vented Exhaust Fan |
| Assoc Fees | 625 |
| Number of Garage Spaces | 2 |
| School District | Red Oak ISD |
| HOA Fee Includes | Full Use of Facilities,Maintenance Structure,Management Fees |
| Year Built | 2026 |
| Architectural Style | Traditional |
| Community Features | Park,Playground |
| Levels | One |
| Will Subdivide | No |
| Property Subtype | Single Family Residence |
| Subdivision Name | Hampton Park |
| Transaction Type | For Sale |
| Occupant Type | Vacant |
| County | Ellis |
| Property Type | Residential |
| Security Features | Carbon Monoxide Detector(s),Smoke Detector(s) |
| Construction Materials | Brick,Rock/Stone |
| Association Fee Frequency | Annually |
| Year Built Details | New Construction - Incomplete |
| HOA Type | Mandatory |
| Full Baths | 3 |
| Status | Active |
| Directions | From I-35E S,exit 410B toward FM 664-Ovilla Road. Merge onto N Industrial Blvd-S I-35 East Service Rd then turn right onto Norton St. Continue straight onto Ovilla Rd for 2mi then turn left on S Hamp |
| City | Glenn Heights |
| Elementary School Name | Shields |
| High School | Red Oak |
| Elementary School | Shields |
| Standard Status | Active |
| Listing Terms | Cash,Conventional,FHA,VA Loan |
Interior Features
| Interior Features | Built-in Features,Cable TV Available,Double Vanity,Eat-in Kitchen,High Speed Internet Available,Kitchen Island,Open Floorplan,Pantry,Walk-In Closet(s) |
|---|---|
| Flooring | Carpet,Laminate,Tile |
| Dining Areas | 1 |
| Living Areas | 1 |
| Room Count | 7 |
| Lock Box Type | None |
| Total Bedrooms | 4 |
| Total Baths | 3 |
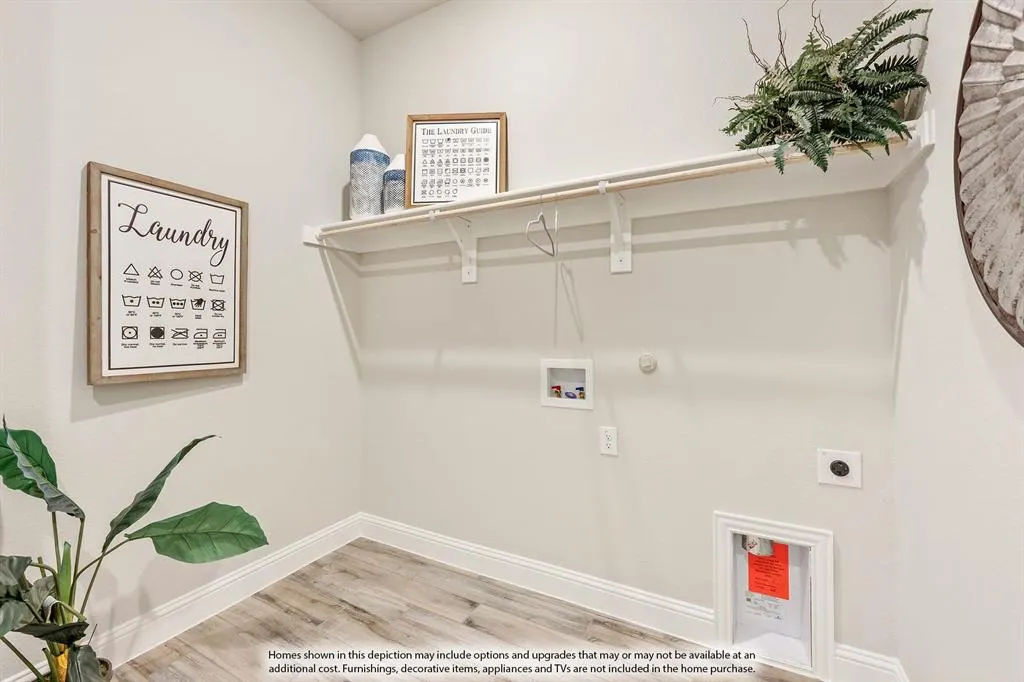
| Laundry Features | Utility Room,Dryer Hookup,Washer Hookup |
Exterior Features
| Exterior Features | Covered Patio/Porch,Lighting,Private Yard |
|---|---|
| Lot Features | Few Trees,Interior Lot,Landscaped,Sprinkler System,Subdivision |
| Vegetation | Grassed |
| Fencing | Back Yard,Fenced,Privacy,Wood |
| Soil Type | Unknown |
| Garage Length | 20 |
| Garage Width | 25 |
| Lot Size Source | Builder |
| Parking Features | Covered,Direct Access,Driveway,Enclosed,Garage,Garage Door Opener,Garage Faces Front,Oversized |
| Lot Size | Less Than .5 Acre (not Zero) |
| Covered Spaces | 2 |
| Foundation | Slab |
| Lot Size Area | 8946.0000 |
| Lot Size Dimensions | 71x126 |
| Lot Size Units | Square Feet |
| Structural Style | Single Detached |
| Garage Y/N | Yes |
| Lot Size Square Feet | 8946.0000 |
| Lot Size Acres | 0.2054 |
| Patio And Porch Features | Covered,Enclosed,Front Porch |
| Attached Garage Y/N | Yes |
Amenities
- Foreclosure
- Views
- Short Sale
- New Construction
- Adult 55+
- Lease To Own
- No HOA Fees
- Furnished
- Primary On Main
- Air Conditioning
- Seller Finance
- Green
- Fixer Upper
- Horse
- Golf
- Fireplace
- Deck
- Garage
- Basement
- Pool
Property vs Single Family Average in 75154
Price
Year Built
In The Neighborhood
Reduced
Glenn Heights
$ 459,990
3225 Fraser Drive
Glenn Heights, TX 75154
- Type
- Single Family
- Size
- 2,333 SqFt
- Rooms
- 4 Beds + 3 Baths
Reduced
Glenn Heights
$ 439,999
121 Claywood Drive
Glenn Heights, TX 75154
- Type
- Single Family
- Size
- 2,243 SqFt
- Rooms
- 4 Beds + 2 Baths
Reduced
Glenn Heights
$ 419,990
204 Fireberry Drive
Glenn Heights, TX 75154
- Type
- Single Family
- Size
- 2,034 SqFt
- Rooms
- 4 Beds + 2 Baths
Reduced
Glenn Heights
$ 510,990
237 Fireberry Drive
Glenn Heights, TX 75154
- Type
- Single Family
- Size
- 2,838 SqFt
- Rooms
- 5 Beds + 4 Baths
Reduced
Glenn Heights
$ 499,990
217 Fireberry Drive
Glenn Heights, TX 75154
- Type
- Single Family
- Size
- 2,752 SqFt
- Rooms
- 4 Beds + 3 Baths
Reduced
Glenn Heights
$ 429,990
3229 Fraser Drive
Glenn Heights, TX 75154
- Type
- Single Family
- Size
- 2,102 SqFt
- Rooms
- 4 Beds + 3 Baths
Reduced
Glenn Heights
$ 455,990
232 Fireberry Drive
Glenn Heights, TX 75154
- Type
- Single Family
- Size
- 2,527 SqFt
- Rooms
- 4 Beds + 3 Baths
 © 2026 North Texas Real Estate Information Systems, Inc. All rights reserved. Disclaimer: All information deemed reliable but not guaranteed and should be independently verified. All properties are subject to prior sale, change or withdrawal. Neither listing broker(s) nor M&D Real Estate - Royse City shall be responsible for any typographical errors, misinformation, misprints and shall be held totally harmless. The database information herein is provided from and copyrighted by the North Texas
