
Open House Sat, Sep 19th 01:00 PM - 03:00 PM
Address
916 Sequoia Way, Saginaw, TX
Price
$ 500,000
Property Attributes
- MLS#21389031
- TypeSingle Family
- Listing Status Active
- CountyTARRANT
- CitySaginaw
- NeighborhoodCreekwood Add
- Zip76131
- StyleTraditional
- Year Built2005
- Taxes$ 8190
- Price$ 500,000
- Bedrooms4
- Full Bathrooms3
- Half Bathrooms1
- Sqr Footage3295
- Lot Size0.208 Acres
Data Source:
North Texas Real Estate Info Systems (NTREIS)
Property Description
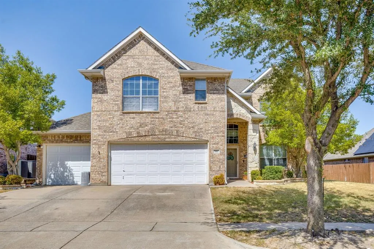
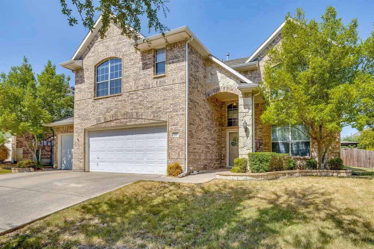
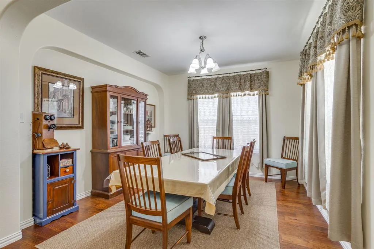
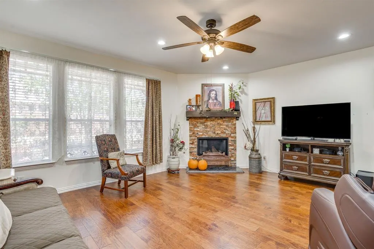
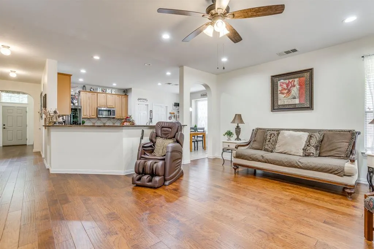
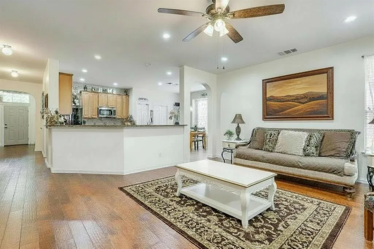
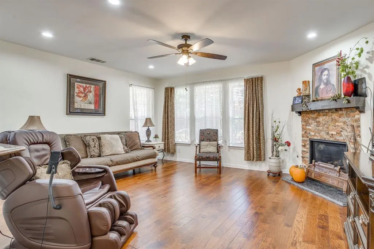
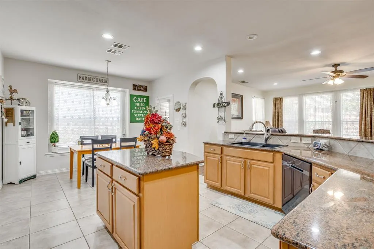
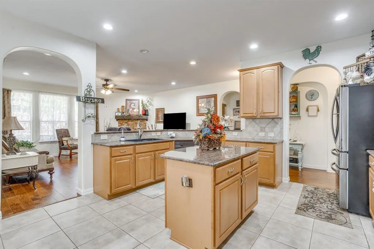
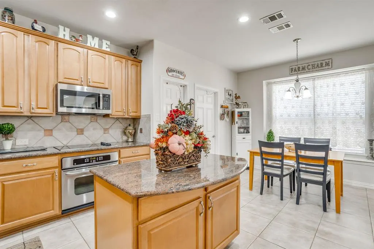
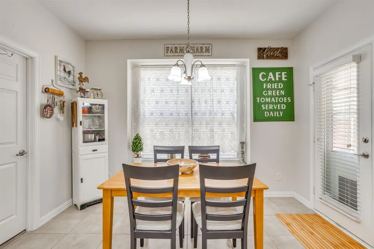
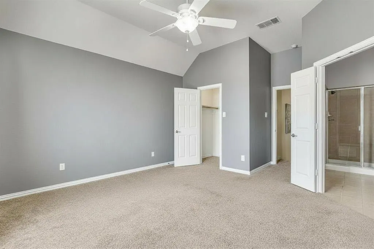
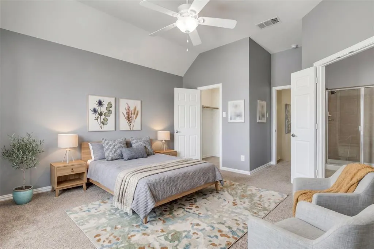
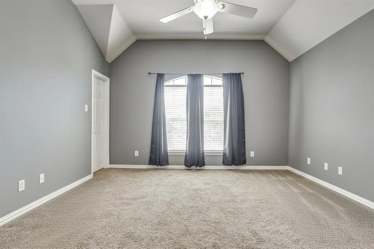
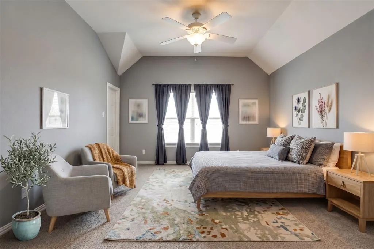
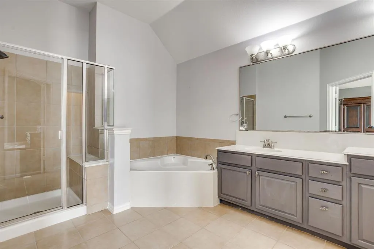
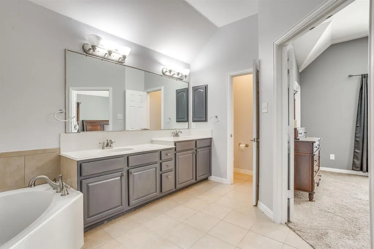
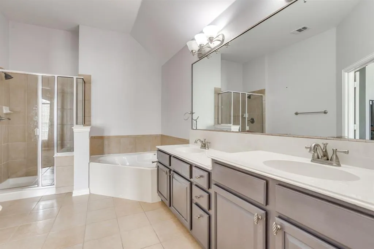
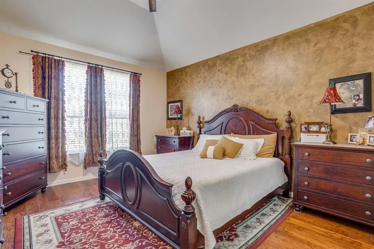
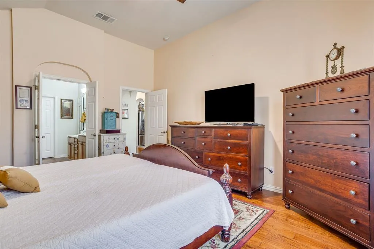
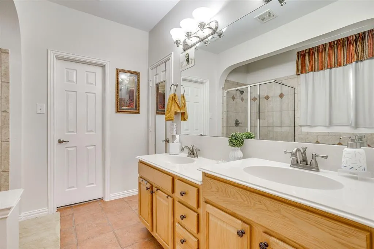
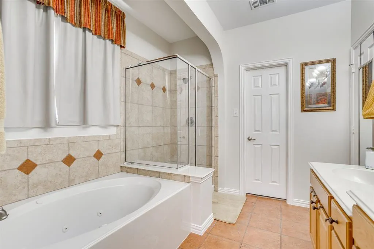
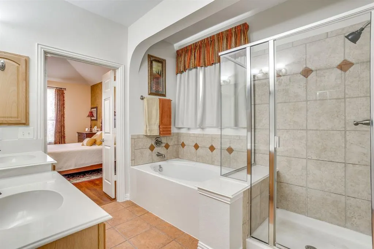
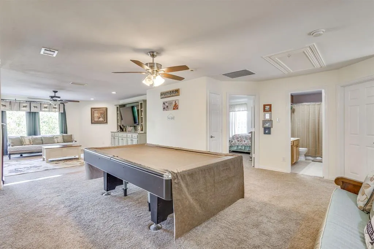
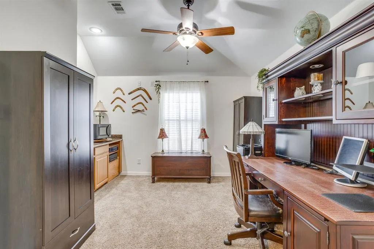
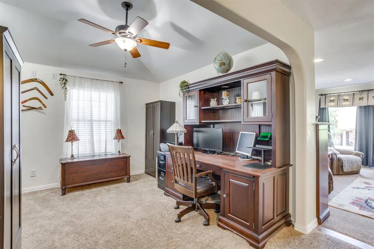
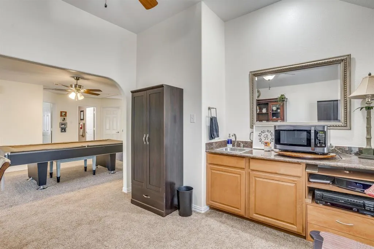
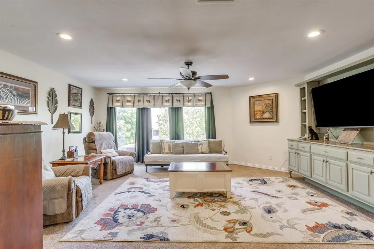
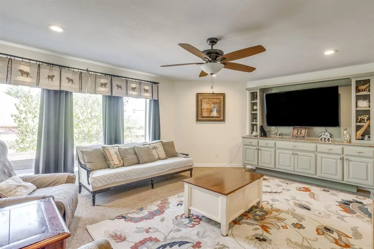
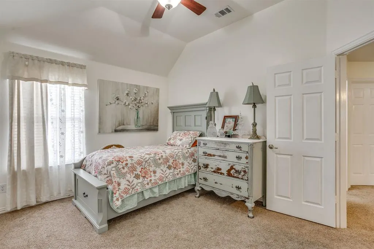
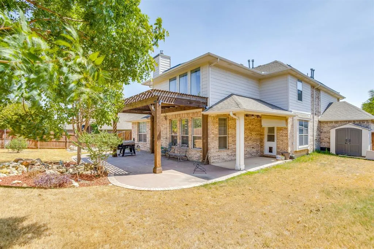
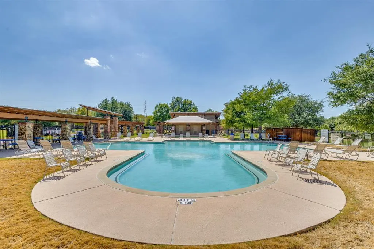
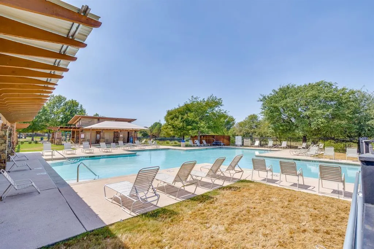
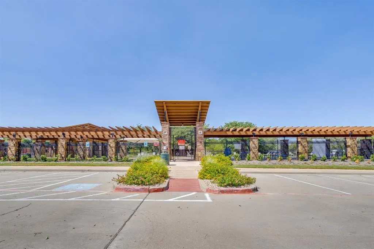
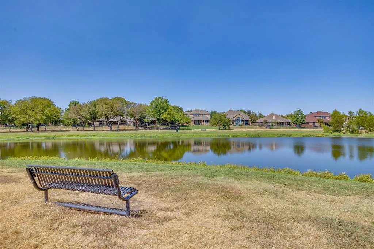
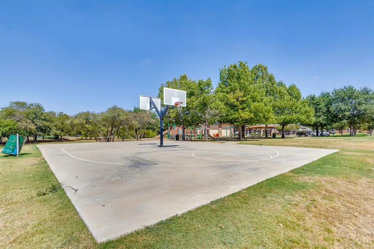
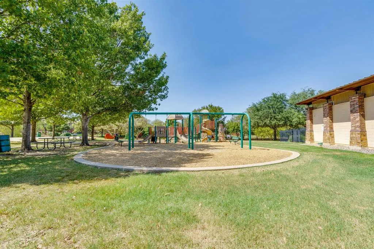
Welcome to 916 Sequoia Way, a stone and brick residence featuring 4 bedrooms, 3 full bathrooms, a half bath and a spacious 3-car garage. Warm wood floors extend throughout the main floor, sweeping through the formal dining area and into the light-filled family room centered around a cozy fireplace. The adjacent kitchen serves as an ideal gathering spot with a central preparation island, granite countertops, tile flooring, and a sunlit breakfast nook. Designed with versatility in mind, the floor plan highlights a desirable second primary suite located upstairs, ideal for guests or multi-generational living. The upper level also showcases a massive game room large enough for a pool table and entertainment setup, alongside a dedicated home office. Both en-suite bathrooms complete the interior with deep soaking tubs and separate tile-and-glass showers. Extending the lifestyle beyond the front door, the surrounding neighborhood boasts outstanding amenities. Residents enjoy access to a resort-style community pool, serene catch-and-release fishing ponds, neighborhood playgrounds, and a community sports court for outdoor recreation.
| Elementary School |
|---|
| Copper Creek Elementary School |
| Price History | |
|---|---|
| 9/17/2026 | Listed $500,000 |
General Features
| Heating | Central,Natural Gas |
|---|---|
| Cooling | Central Air,Electric |
| Utilities | City Sewer,City Water,Curbs,Sidewalk,Underground Utilities |
| Possession | Negotiable |
| Roof | Composition |
| Appliances | Dishwasher,Disposal,Electric Cooktop,Electric Oven,Microwave |
| Assoc Fees | 278 |
| Number of Garage Spaces | 3 |
| School District | Eagle MT-Saginaw ISD |
| HOA Fee Includes | Full Use of Facilities,Management Fees |
| Exclusions | Entertainment center in upstairs living room,wall decor,mounted tv |
| Year Built | 2005 |
| Architectural Style | Traditional |
| Community Features | Club House,Community Pool,Fishing,Playground,Other |
| Levels | Two |
| Unexempt Taxes | 8190 |
| Will Subdivide | No |
| Property Subtype | Single Family Residence |
| Subdivision Name | Creekwood Add |
| Transaction Type | For Sale |
| Occupant Type | Owner |
| County | Tarrant |
| Property Type | Residential |
| Construction Materials | Brick,Rock/Stone,Siding |
| Association Fee Frequency | Semi-Annual |
| Year Built Details | Preowned |
| HOA Type | Mandatory |
| Full Baths | 3 |
| Status | Active |
| Directions | GPS |
| City | Saginaw |
| Elementary School Name | Copper Creek |
| High School | Saginaw |
| Open House | Public: Sat Sep 19,1:00PM-3:00PM |
| Green Energy Generation | Solar,Owned |
| Elementary School | Copper Creek |
| Virtual Tour URL Unbranded | https://www.propertypanorama.com/instaview/ntreis/21389031 |
| Standard Status | Active |
| Listing Terms | Cash,Conventional,FHA,VA Loan |
Interior Features
| Interior Features | Eat-in Kitchen,Granite Counters,High Speed Internet Available,In-Law Suite Floorplan,Kitchen Island,Open Floorplan,Second Primary Bedroom |
|---|---|
| Flooring | Carpet,Tile,Wood |
| Fireplace Features | Decorative,Gas Logs,Living Room |
| Fireplaces Total | 1 |
| Dining Areas | 2 |
| Living Areas | 2 |
| Room Count | 10 |
| Half Baths | 1 |
| Lock Box Type | Supra |
| Total Bedrooms | 4 |
| Total Baths | 4 |
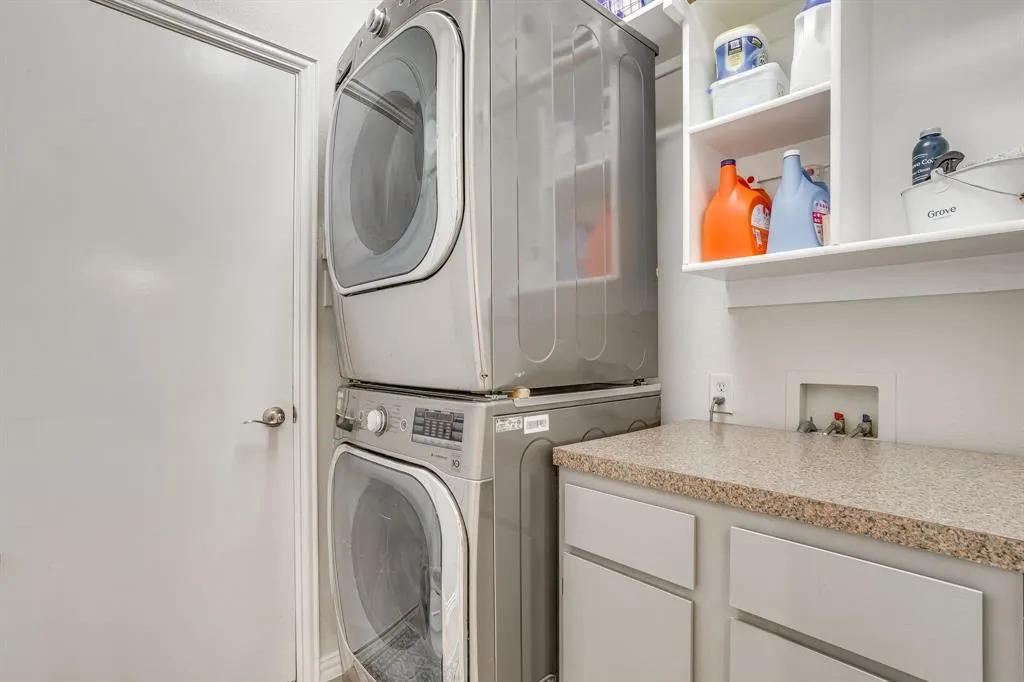
| Laundry Features | Full Size W/D Area |
Exterior Features
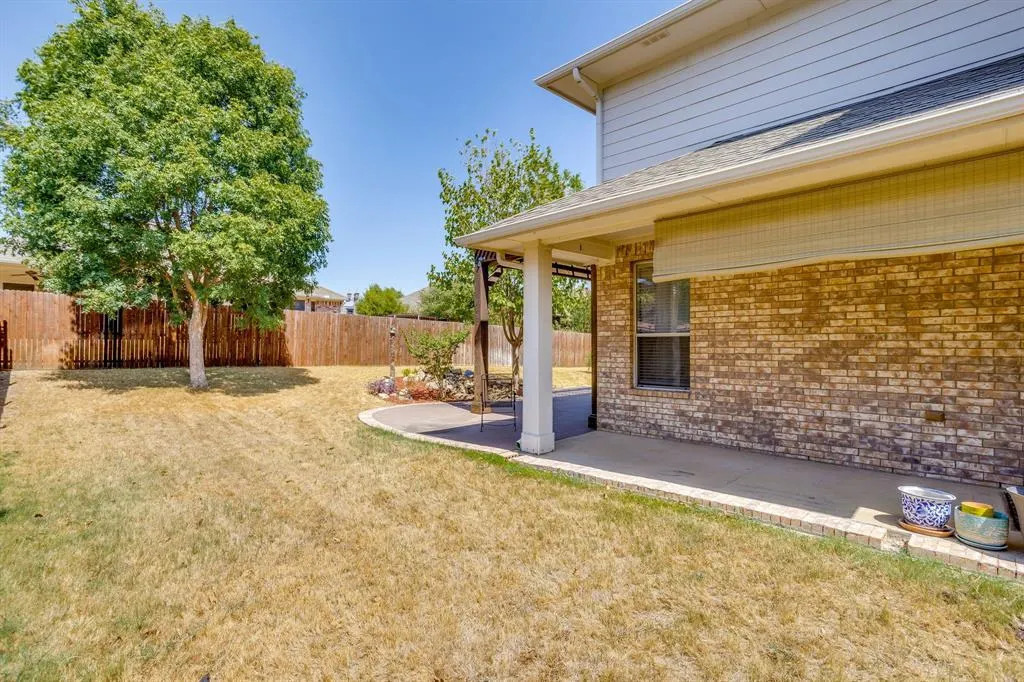
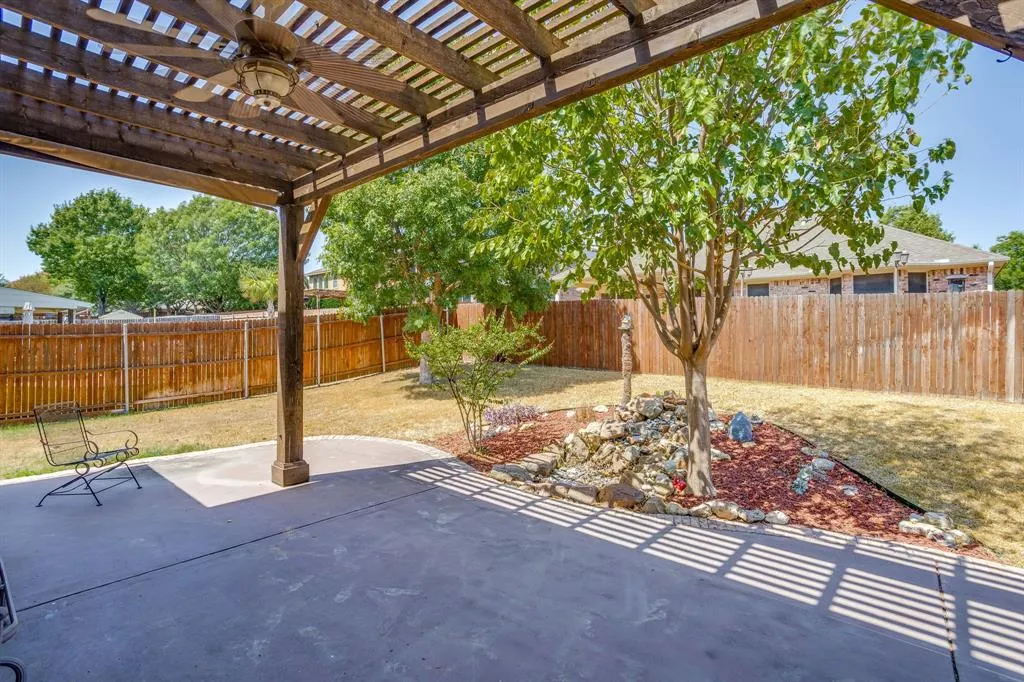
| Exterior Features | Covered Patio/Porch,Rain Gutters |
|---|---|
| Lot Features | Interior Lot,Lrg. Backyard Grass,Sprinkler System,Subdivision |
| Fencing | Wood |
| Parking Features | Direct Access,Driveway,Garage Double Door,Garage Single Door,Side By Side |
| Lot Size | Less Than .5 Acre (not Zero) |
| Covered Spaces | 3 |
| Foundation | Slab |
| Lot Size Area | 0.2080 |
| Lot Size Units | Acres |
| Structural Style | Single Detached |
| Garage Y/N | Yes |
| Lot Size Square Feet | 9060.4800 |
| Lot Size Acres | 0.2080 |
| Patio And Porch Features | Covered |
| Attached Garage Y/N | Yes |
Amenities
- Foreclosure
- Views
- Short Sale
- New Construction
- Adult 55+
- Lease To Own
- No HOA Fees
- Furnished
- Primary On Main
- Air Conditioning
- Seller Finance
- Green
- Fixer Upper
- Horse
- Golf
- Fireplace
- Deck
- Garage
- Basement
- Pool
Property vs Single Family Average in 76131
Price
Taxes
Year Built
In The Neighborhood
Open House
Fort Worth
$ 370,000
8152 Black Sumac Drive
Fort Worth, TX 76131
- Type
- Single Family
- Size
- 2,740 SqFt
- Rooms
- 3 Beds + 2.5 Baths
Open House
Fort Worth
$ 412,000
633 Darlington Trail
Fort Worth, TX 76131
- Type
- Single Family
- Size
- 2,215 SqFt
- Rooms
- 4 Beds + 2 Baths
Views
Saginaw
$ 430,000
1417 White Ash Street
Saginaw, TX 76131
- Type
- Single Family
- Size
- 2,885 SqFt
- Rooms
- 4 Beds + 2.5 Baths
Eco Friendly
Fort Worth
$ 355,000
8156 Black Ash Drive
Fort Worth, TX 76131
- Type
- Single Family
- Size
- 2,848 SqFt
- Rooms
- 4 Beds + 2.5 Baths
Reduced
Saginaw
$ 410,000
844 Sequoia Way
Saginaw, TX 76131
- Type
- Single Family
- Size
- 3,179 SqFt
- Rooms
- 4 Beds + 2.5 Baths
Fort Worth
$ 325,000
704 Darlington Trail
Fort Worth, TX 76131
- Type
- Single Family
- Size
- 1,875 SqFt
- Rooms
- 3 Beds + 2 Baths
Reduced
Fort Worth
$ 485,000
8124 Hickory Upland Drive
Fort Worth, TX 76131
- Type
- Single Family
- Size
- 3,250 SqFt
- Rooms
- 4 Beds + 2.5 Baths
Reduced
Fort Worth
$ 460,000
205 Black Alder Drive
Fort Worth, TX 76131
- Type
- Single Family
- Size
- 2,798 SqFt
- Rooms
- 4 Beds + 3.5 Baths
Reduced
Fort Worth
$ 420,000
125 Mossy Oak Trail
Fort Worth, TX 76131
- Type
- Single Family
- Size
- 2,153 SqFt
- Rooms
- 4 Beds + 2.5 Baths
 © 2026 North Texas Real Estate Information Systems, Inc. All rights reserved. Disclaimer: All information deemed reliable but not guaranteed and should be independently verified. All properties are subject to prior sale, change or withdrawal. Neither listing broker(s) nor M&D Real Estate - Royse City shall be responsible for any typographical errors, misinformation, misprints and shall be held totally harmless. The database information herein is provided from and copyrighted by the North Texas
