
Views - Golf Course


Address
2805 Prestonwood Drive, Plano, TX
Price
$ 949,000
Property Attributes
- MLS#21390491
- TypeSingle Family
- Listing Status Active
- CountyDENTON
- CityPlano
- NeighborhoodThe Hills At Prestonwood Viii
- Zip75093
- StyleTraditional
- Year Built1998
- Taxes$ 11462
- Price$ 949,000
- Bedrooms3
- Full Bathrooms3
- Half Bathrooms0
- Sqr Footage3689
- Lot Size0.132 Acres
Data Source:
North Texas Real Estate Info Systems (NTREIS)
Property Description
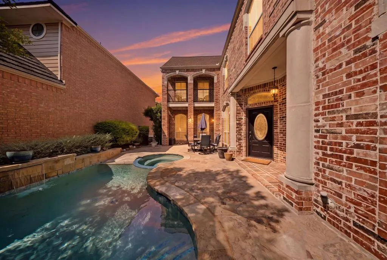
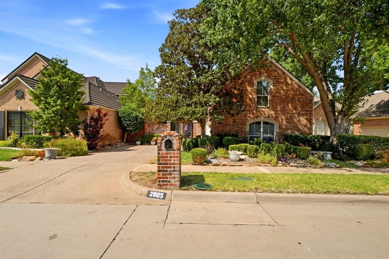
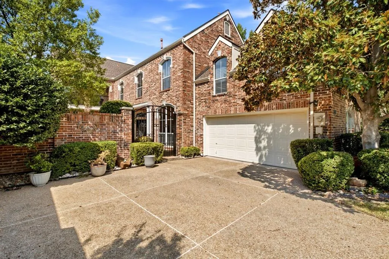
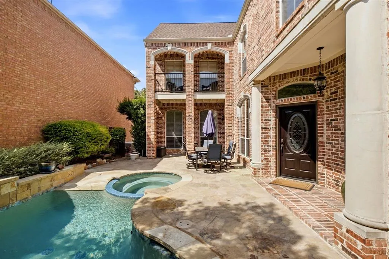
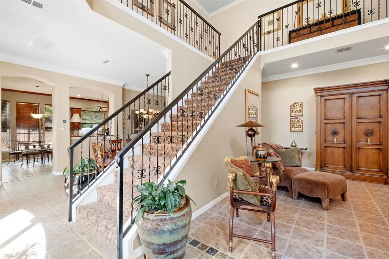
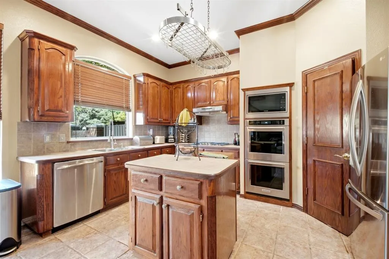
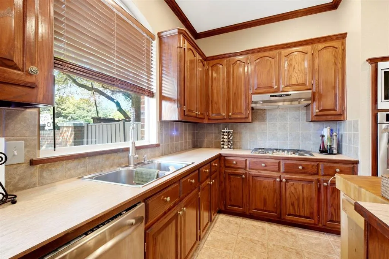
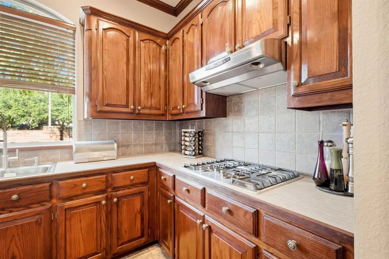
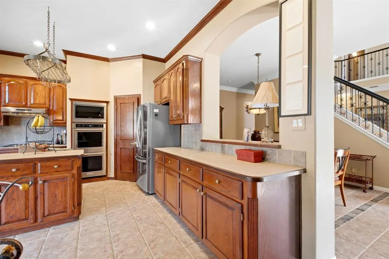
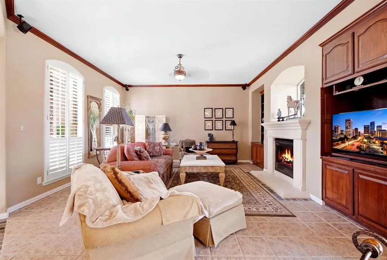
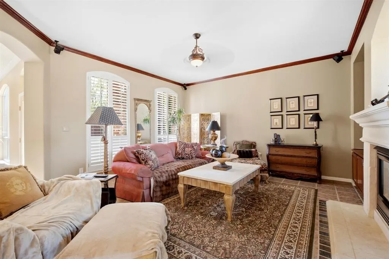
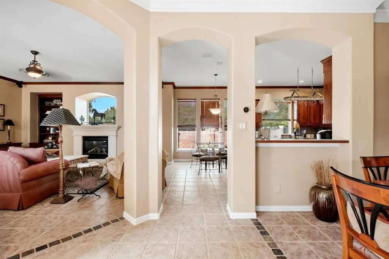
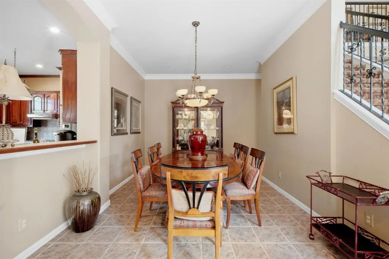
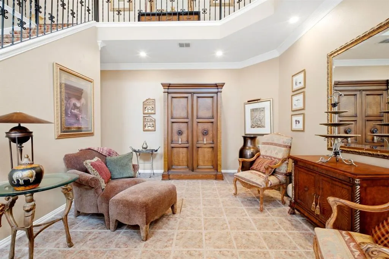
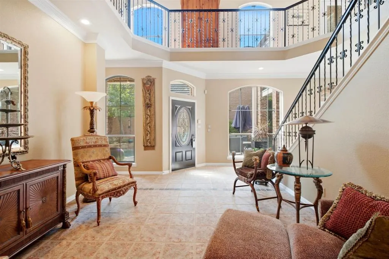
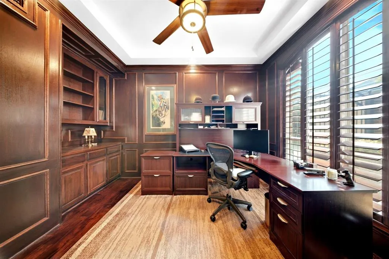
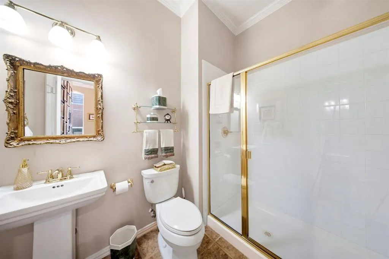
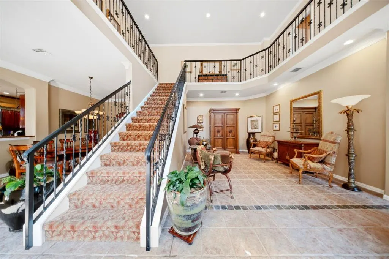
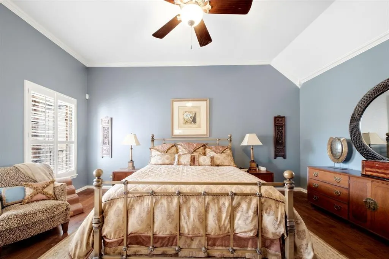
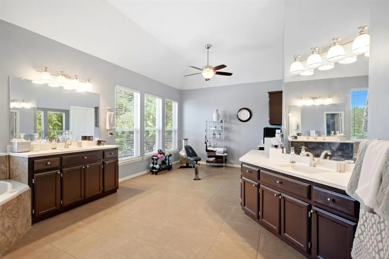
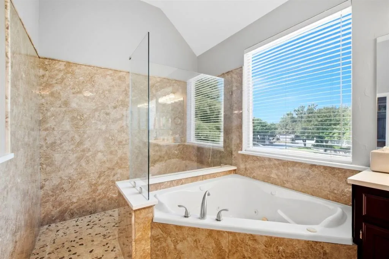
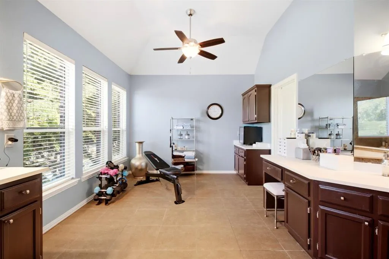
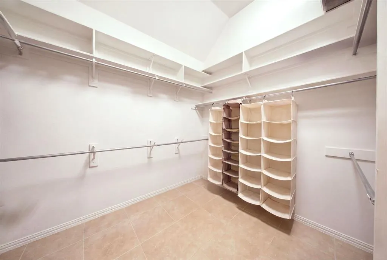
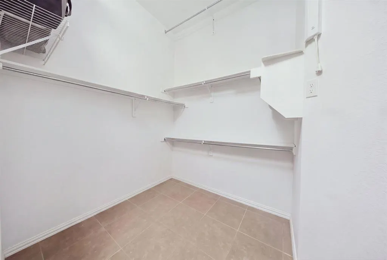
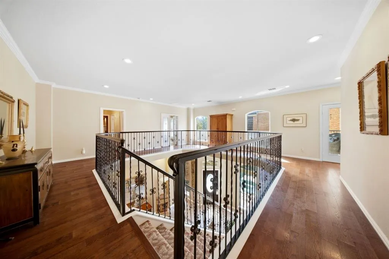
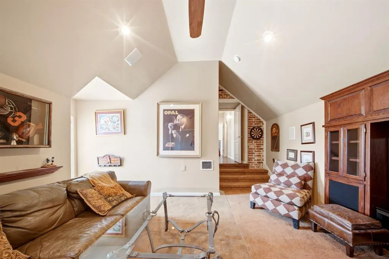
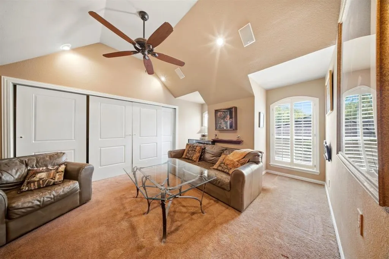
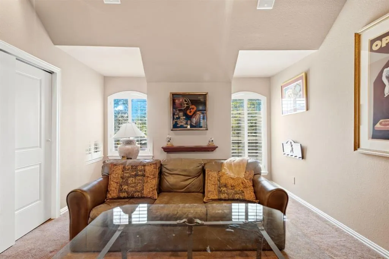
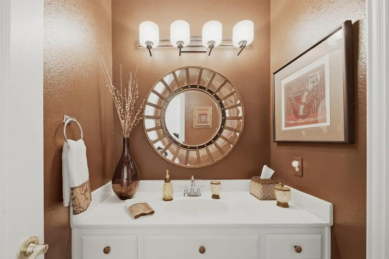
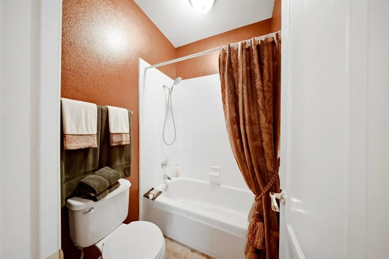
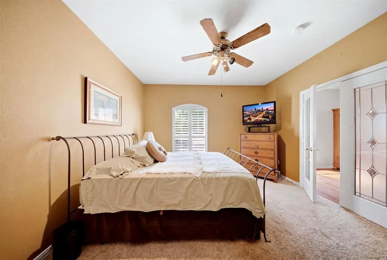
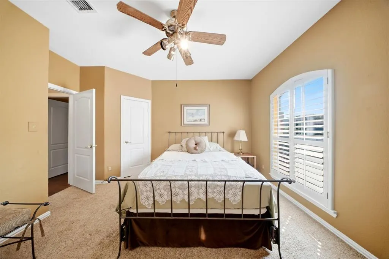
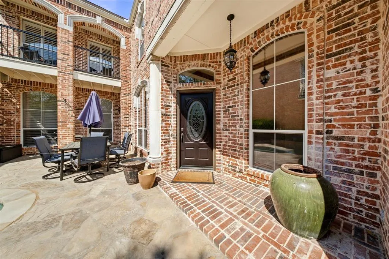
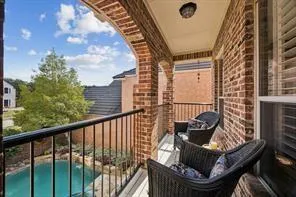
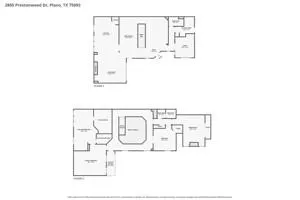
Welcome to 2805 Prestonwood Drive, a beautifully appointed home in the established Prestonwood Hills neighborhood of Plano, located within Lewisville ISD & just minutes from Arbor Hills Nature Preserve. From the moment you enter through the front courtyard gate, you’re greeted by an inviting pool and spa, creating a private outdoor retreat and memorable first impression. Inside, this spacious home offers 3 bedrooms, 3 full bathrooms, 2 living areas, 2 dining areas, & a wood-paneled office featuring built-in cabinetry & views of the pool. The large family room with fireplace opens to an equally impressive kitchen with abundant cabinetry, gas cooktop, double ovens, walk-in pantry, & plenty of space for gathering & entertaining. All bedrooms are located upstairs, including the spacious primary suite with a large ensuite bath featuring a jetted tub, separate shower, dual vanities with sinks, & a generous walk-in closet. The former media room has been converted to provide a third bedroom, offering additional flexibility for guests, family, or other needs. The outdoor space is designed for enjoying Texas summers with a chlorine pool and spa, along with recently updated pool equipment, including a pump & filter replaced in August of 2026. Additional features include a sprinkler system, electric heat & water heater, & a separate second living area that provides even more room to spread out. Located approximately one minute from Arbor Hills Nature Preserve, this home offers quick access to miles of trails and beautiful outdoor spaces while remaining convenient to shopping, dining, entertainment, & major thoroughfares. The community also offers access to a golf course with a separate membership required. With its private courtyard pool & spa, spacious interior, flexible living areas, & sought-after location, 2805 Prestonwood Drive offers a unique combination of comfort, convenience, & lifestyle in the heart of Plano.
| Elementary School |
|---|
| Homestead Elementary School |
| Price History | |
|---|---|
| 9/20/2026 | Listed $949,000 |
General Features
| Heating | Central,Electric |
|---|---|
| Cooling | Ceiling Fan(s),Central Air,Electric |
| Utilities | City Sewer,City Water,Electricity Available,Electricity Connected,Sidewalk |
| Possession | Closing/Funding |
| Roof | Composition |
| Appliances | Dishwasher,Disposal,Electric Oven,Electric Water Heater,Gas Cooktop,Microwave,Plumbed For Gas in Kitchen |
| Assoc Fees | 475 |
| Number of Garage Spaces | 2 |
| Restrictions | Deed |
| School District | Lewisville ISD |
| HOA Fee Includes | Full Use of Facilities,Management Fees |
| Pool Y/N | Yes |
| Exclusions | Chandelier in dining room |
| Year Built | 1998 |
| Architectural Style | Traditional |
| Community Features | Golf |
| Levels | Two |
| Unexempt Taxes | 11462 |
| Will Subdivide | No |
| Property Subtype | Single Family Residence |
| Subdivision Name | The Hills At Prestonwood Viii |
| Transaction Type | For Sale |
| Occupant Type | Owner |
| County | Denton |
| Property Type | Residential |
| Construction Materials | Brick |
| Association Fee Frequency | Annually |
| Year Built Details | Preowned |
| HOA Type | Mandatory |
| Full Baths | 3 |
| Status | Active |
| Directions | GPS Friendly |
| City | Plano |
| Elementary School Name | Homestead |
| High School | Hebron |
| Elementary School | Homestead |
| Virtual Tour URL Unbranded | https://www.propertypanorama.com/instaview/ntreis/21390491 |
| Standard Status | Active |
| Listing Terms | Cash,Conventional |
Interior Features
| Interior Features | Cable TV Available,Decorative Lighting,Eat-in Kitchen,High Speed Internet Available,Kitchen Island,Pantry,Walk-In Closet(s) |
|---|---|
| Flooring | Carpet,Ceramic Tile,Hardwood |
| Fireplace Features | Gas Logs,Gas Starter,Living Room |
| Fireplaces Total | 1 |
| Dining Areas | 2 |
| Living Areas | 2 |
| Room Count | 9 |
| Lock Box Type | Combo |
| Total Bedrooms | 3 |
| Total Baths | 3 |
| Window Features | Shutters,Window Coverings |
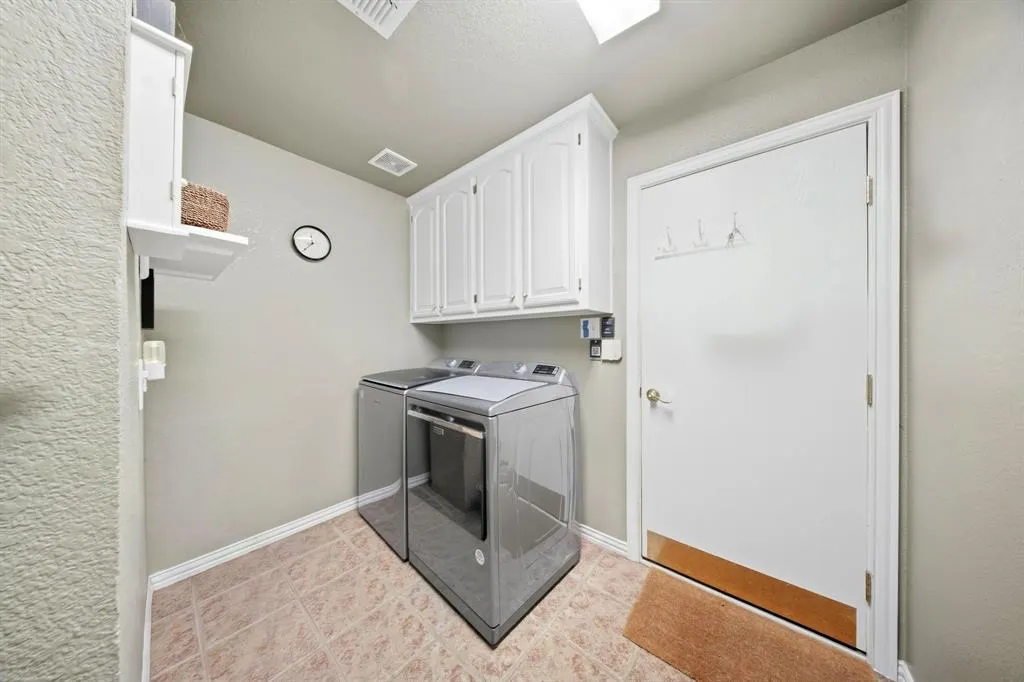
| Laundry Features | Electric Dryer Hookup,Utility Room,Full Size W/D Area,Dryer Hookup,Washer Hookup |
Exterior Features
| Exterior Features | Rain Gutters |
|---|---|
| Lot Features | Landscaped,Sprinkler System,Subdivision |
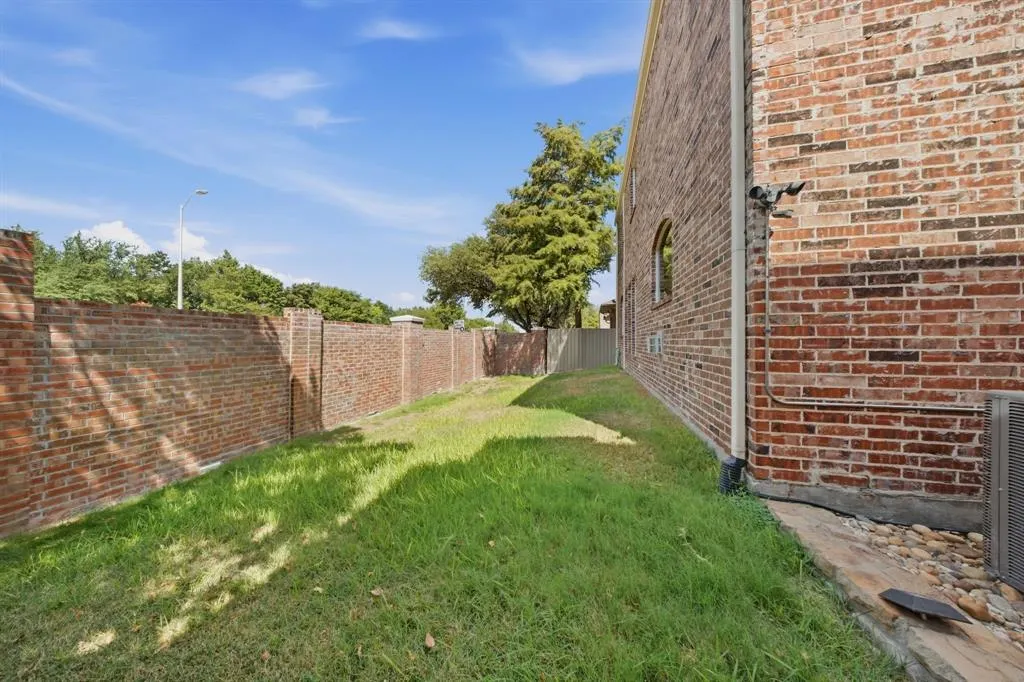
| Fencing | Brick,Wood |
| Garage Length | 20 |
| Garage Width | 20 |
| Parking Features | Covered,Garage,Garage Faces Side |
| Lot Size | Less Than .5 Acre (not Zero) |
| Covered Spaces | 2 |
| Foundation | Slab |
| Pool Features | Gunite,In Ground,Pool/Spa Combo |
| Lot Size Area | 0.1320 |
| Lot Size Units | Acres |
| Structural Style | Single Detached |
| Garage Y/N | Yes |
| Lot Size Square Feet | 5749.9200 |
| Lot Size Acres | 0.1320 |
| Patio And Porch Features | Covered |
| Attached Garage Y/N | Yes |
Amenities
- Foreclosure
- Views
- Short Sale
- New Construction
- Adult 55+
- Lease To Own
- No HOA Fees
- Furnished
- Primary On Main
- Air Conditioning
- Seller Finance
- Green
- Fixer Upper
- Horse
- Golf
- Fireplace
- Deck
- Garage
- Basement
- Pool
Property vs Single Family Average in 75093
Price
Taxes
Year Built
Visits
 © 2026 North Texas Real Estate Information Systems, Inc. All rights reserved. Disclaimer: All information deemed reliable but not guaranteed and should be independently verified. All properties are subject to prior sale, change or withdrawal. Neither listing broker(s) nor M&D Real Estate - Royse City shall be responsible for any typographical errors, misinformation, misprints and shall be held totally harmless. The database information herein is provided from and copyrighted by the North Texas
