










Address
7921 Shady Oaks Drive, North Richland Hills, TX
Price
$ 675,000
Property Attributes
- MLS#21392934
- TypeSingle Family
- Listing Status Active
- CountyTARRANT
- CityNorth Richland Hills
- NeighborhoodBrandonwood Estates Add
- Zip76182
- StyleTraditional
- Year Built2002
- Taxes$ 13933
- Price$ 675,000
- Bedrooms4
- Full Bathrooms3
- Half Bathrooms0
- Sqr Footage3520
- Lot Size0.218 Acres
Data Source:
North Texas Real Estate Info Systems (NTREIS)
Property Description
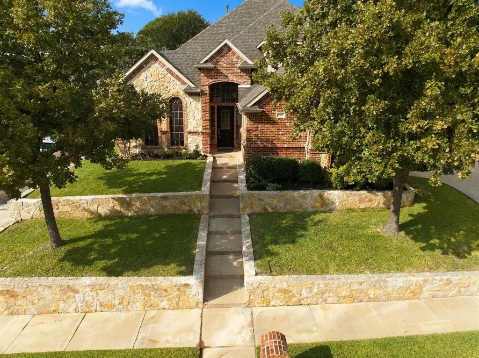
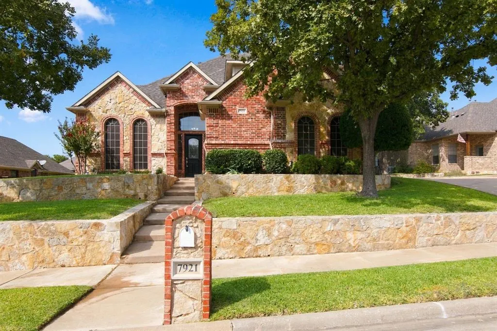
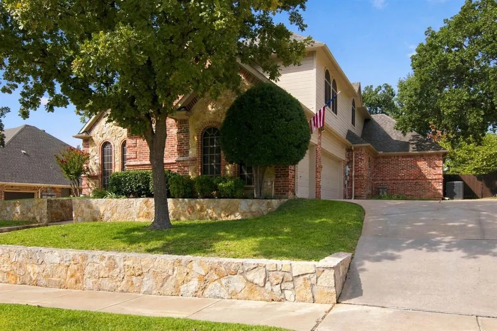
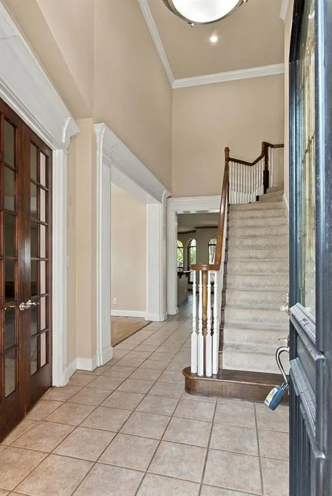
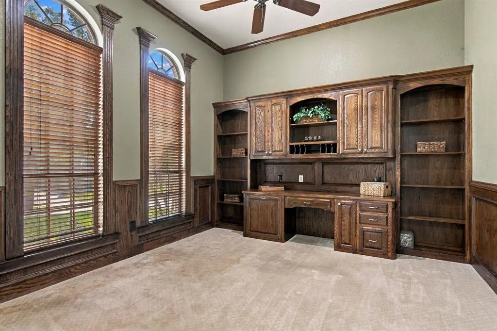
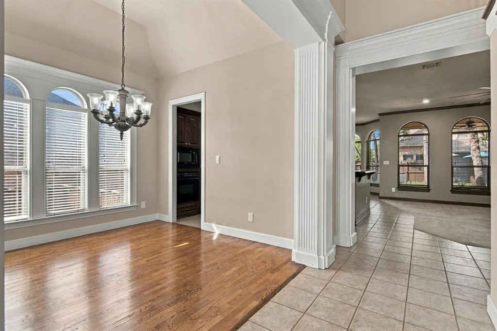
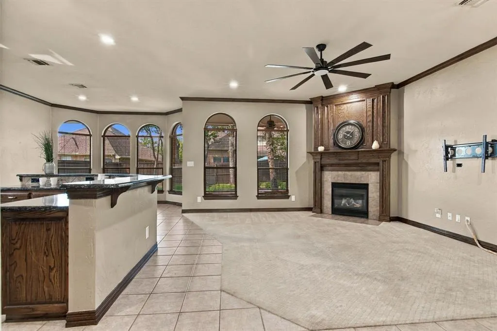
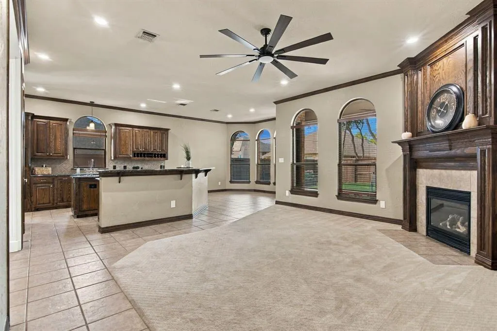
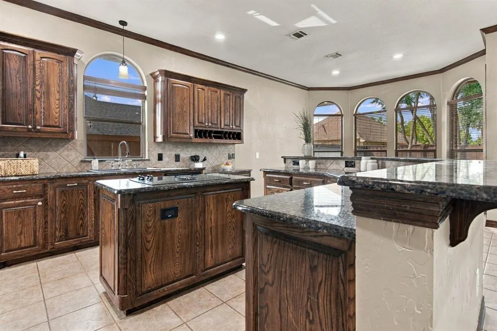
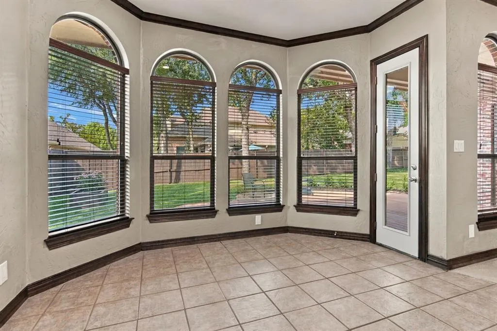
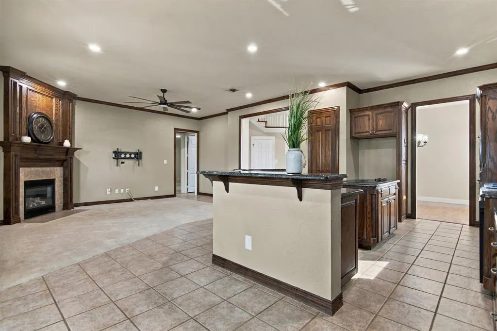
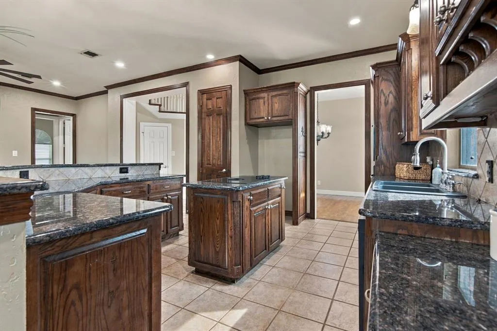
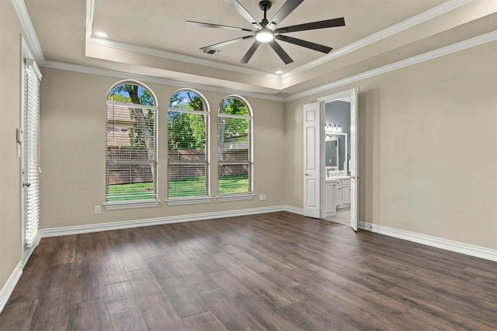
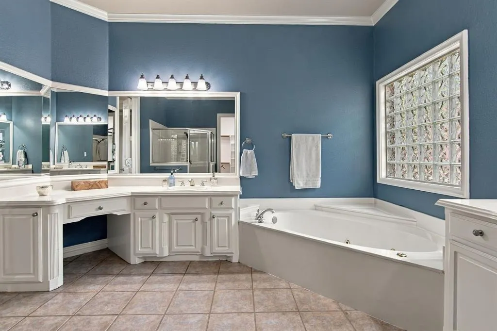
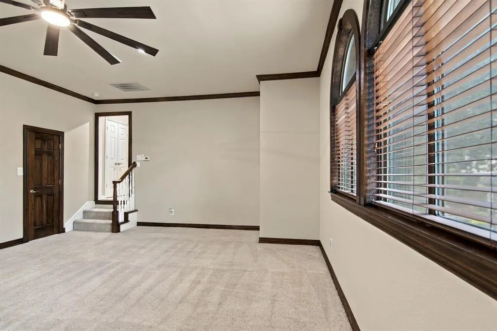
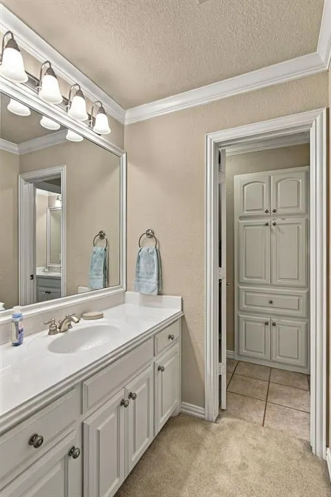
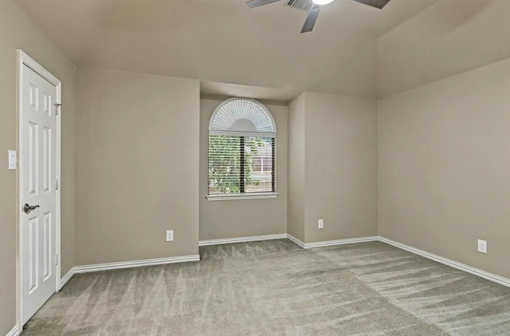
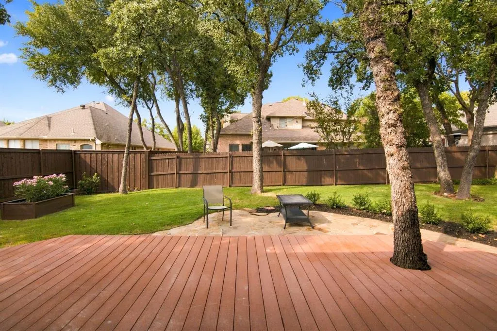
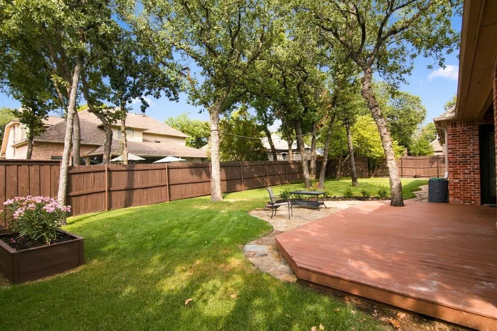
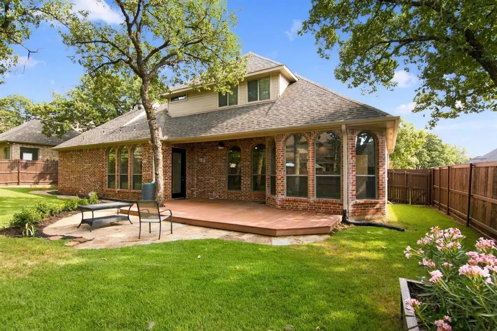
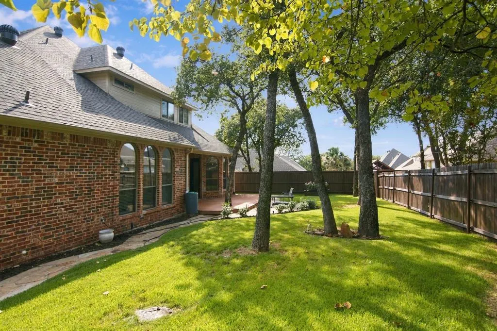
Welcome to this exceptional opportunity in sought-after Brandonwood Estates! Brand-new ownership presents this recently light-remodeled home, thoughtfully updated and ready for its next chapter. Priced to deliver immediate built-in equity, the sellers are offering two compelling options: $675,000 with a generous $50,000 remodeling allowance, or $625,000 as-is. Either path puts substantial value in your hands from day one. Comparable sales in Brandonwood Estates over the past year confirm the strength of this pricing—the lowest sold homes in the neighborhood started at $700,000 and climbed higher. This property sits well below that threshold while delivering premium features and location advantages. Step inside to a comfortable living area featuring a large kitchen with a walk-in pantry that opens seamlessly to the living space—perfect for everyday living and entertaining. A private study provides an ideal workspace for working from home, while a large flex room offers endless possibilities as a media room, game room, or teen retreat. All bedrooms are oversized, with the primary suite conveniently located on the first floor for privacy and ease of living. Outside, an oversized three-car side-entry garage provides abundant storage and parking, complemented by a very comfortable backyard ideal for relaxation or gatherings. A roof less than a year old adds further peace of mind, and the home is nestled within the highly regarded, award-winning Keller Independent School District—an ideal setting for families seeking top-tier education and community amenities. This is more than a house; it is a rare chance to secure equity, space, and location in one of the area’s most desirable neighborhoods. Whether you choose the remodeling allowance to personalize further or move in as-is, the value is already built in. Schedule your private showing today and experience the difference of new ownership, thoughtful updates, and a price that works in your favor.
| Elementary School |
|---|
| Liberty Elementary School |
| Price History | |
|---|---|
| 9/25/2026 | Listed $675,000 |
General Features
| Heating | Central,Fireplace(s),Natural Gas |
|---|---|
| Cooling | Ceiling Fan(s),Central Air,Electric |
| Utilities | City Water,Concrete,Curbs,Electricity Connected,Individual Gas Meter,Sidewalk |
| Possession | Closing/Funding |
| Roof | Composition |
| Appliances | Dishwasher,Disposal,Electric Cooktop,Electric Oven,Gas Water Heater,Microwave |
| Easements | None |
| Assoc Fees | 150 |
| Number of Garage Spaces | 3 |
| Restrictions | None |
| School District | Keller ISD |
| HOA Fee Includes | Maintenance Grounds |
| Year Built | 2002 |
| Architectural Style | Traditional |
| Levels | Two |
| Unexempt Taxes | 13933 |
| Will Subdivide | No |
| Property Subtype | Single Family Residence |
| Subdivision Name | Brandonwood Estates Add |
| Transaction Type | For Sale |
| Occupant Type | Vacant |
| County | Tarrant |
| Property Type | Residential |
| Security Features | Burglar |
| Construction Materials | Brick,Stone Veneer |
| Association Fee Frequency | Annually |
| Year Built Details | Preowned |
| HOA Type | Mandatory |
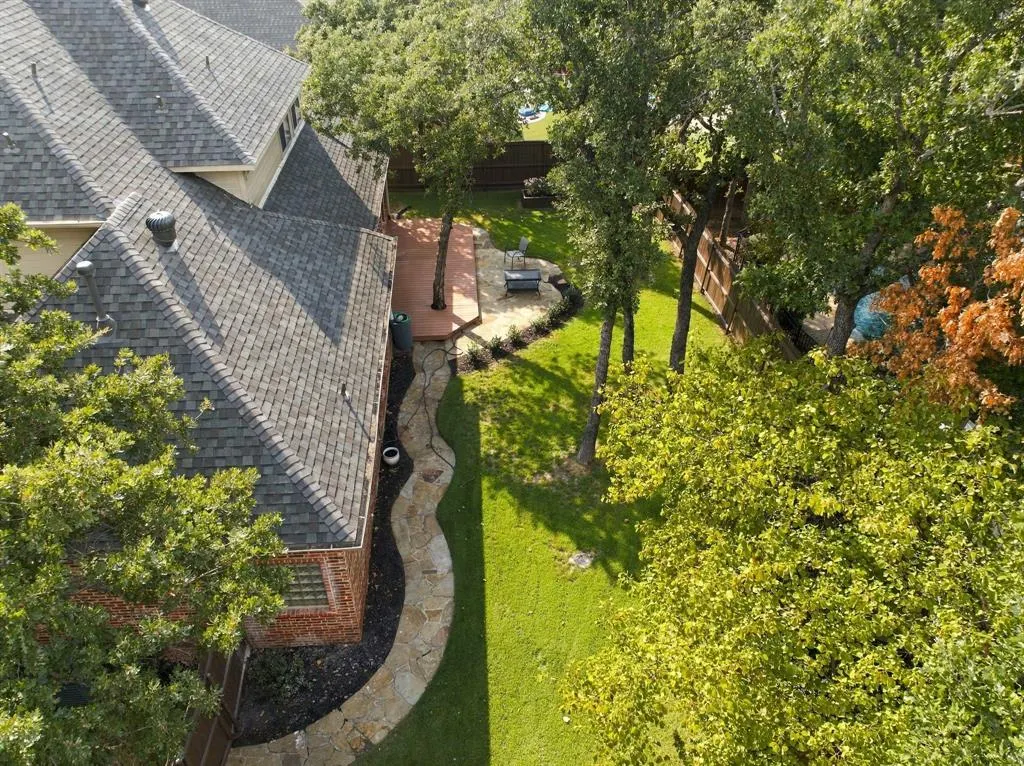
| Special Notes | Aerial Photo,Owner/ Agent,Survey Available |
| Full Baths | 3 |
| Status | Active |
| Directions | From 820 West exit Rufe Snow Dr. Head North on Rufe Snow Dr. Make a right on Shady Grove Dr. Take a right onto Brandonwood Dr. Take a left onto Shady Oaks Dr. House will be on the sixth on the left. |
| City | North Richland Hills |
| Elementary School Name | Liberty |
| High School | Keller |
| Elementary School | Liberty |
| Virtual Tour URL Unbranded | https://www.propertypanorama.com/instaview/ntreis/21392934 |
| Standard Status | Active |
| Listing Terms | Cash,Conventional |
Interior Features
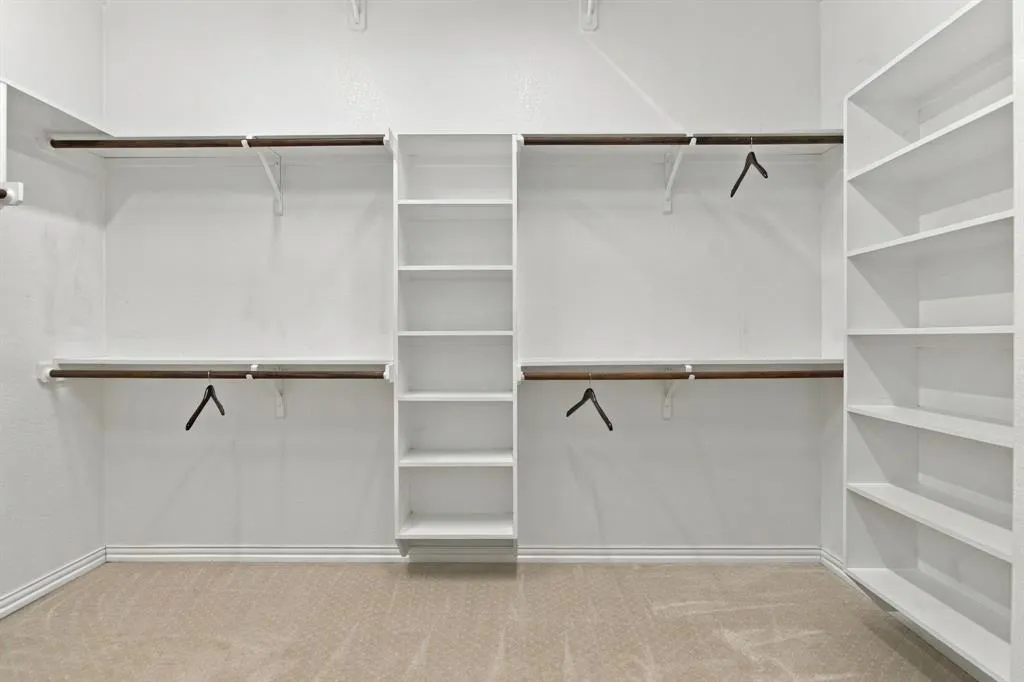
| Interior Features | Chandelier,Decorative Lighting,Granite Counters,High Speed Internet Available,Kitchen Island,Walk-In Closet(s) |
|---|---|
| Flooring | Carpet,Ceramic Tile,Laminate |
| Fireplace Features | Blower Fan,Brick,Gas,Living Room,Masonry |
| Fireplaces Total | 1 |
| Dining Areas | 2 |
| Living Areas | 1 |
| Room Count | 11 |
| Lock Box Type | Blue iBox |
| Total Bedrooms | 4 |
| Total Baths | 3 |
| Window Features | Window Coverings |
Exterior Features
| Exterior Features | Covered Patio/Porch,Rain Gutters |
|---|---|
| Lot Features | Few Trees,Interior Lot,Landscaped,Sprinkler System |
| Vegetation | Grassed |
| Fencing | Wood |
| Soil Type | Unknown |
| Garage Length | 32 |
| Garage Width | 21 |
| Lot Size Source | Assessor |
| Parking Features | Concrete,Covered,Driveway,Garage,Garage Faces Side,Garage Single Door,Oversized |
| Lot Size | Less Than .5 Acre (not Zero) |
| Covered Spaces | 3 |
| Foundation | Slab |
| Lot Size Area | 0.2180 |
| Lot Size Units | Acres |
| Structural Style | Single Detached |
| Garage Y/N | Yes |
| Lot Size Square Feet | 9496.0800 |
| Lot Size Acres | 0.2180 |
| Patio And Porch Features | Patio |
| Attached Garage Y/N | Yes |
Amenities
- Foreclosure
- Views
- Short Sale
- New Construction
- Adult 55+
- Lease To Own
- No HOA Fees
- Furnished
- Primary On Main
- Air Conditioning
- Seller Finance
- Green
- Fixer Upper
- Horse
- Golf
- Fireplace
- Deck
- Garage
- Basement
- Pool
Property vs Single Family Average in 76182
Price
Taxes
Year Built
 © 2026 North Texas Real Estate Information Systems, Inc. All rights reserved. Disclaimer: All information deemed reliable but not guaranteed and should be independently verified. All properties are subject to prior sale, change or withdrawal. Neither listing broker(s) nor M&D Real Estate - Royse City shall be responsible for any typographical errors, misinformation, misprints and shall be held totally harmless. The database information herein is provided from and copyrighted by the North Texas
