
Golf Course


















Address
27172 Whispering Meadow Drive, Whitney, TX
Price
$ 499,000
Property Attributes
- MLS#21350329
- TypeSingle Family
- Listing Status Active
- CountyHILL
- CityWhitney
- NeighborhoodWhite Bluff #27
- Zip76692
- StyleTraditional
- Year Built1996
- Taxes$ 6299
- Price$ 499,000
- Bedrooms5
- Full Bathrooms3
- Half Bathrooms1
- Sqr Footage2792
- Lot Size0.317 Acres
Data Source:
North Texas Real Estate Info Systems (NTREIS)
Property Description
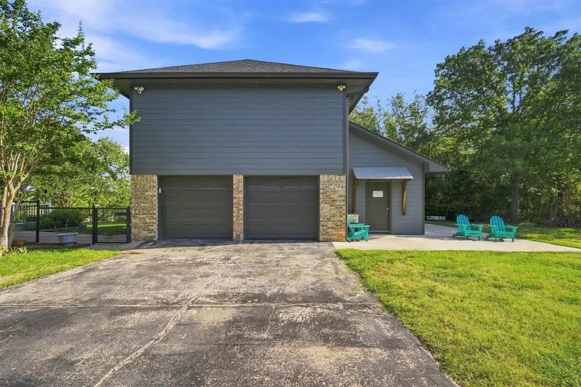
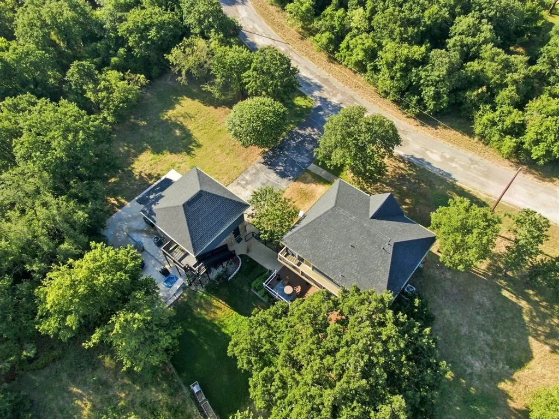
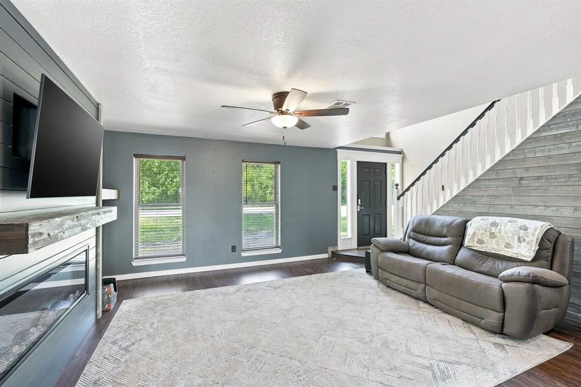
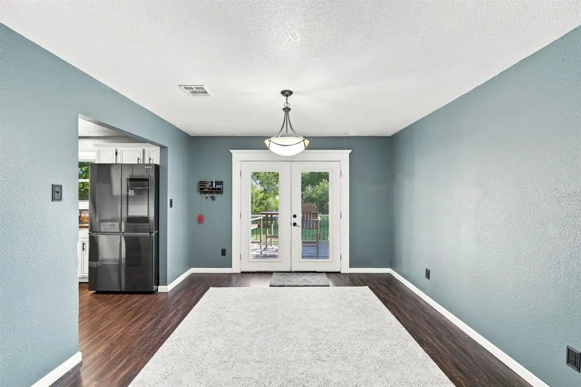
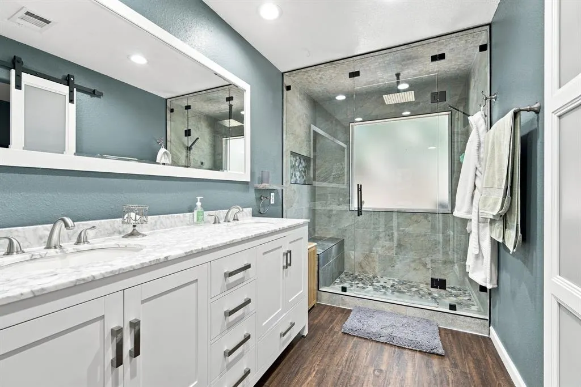
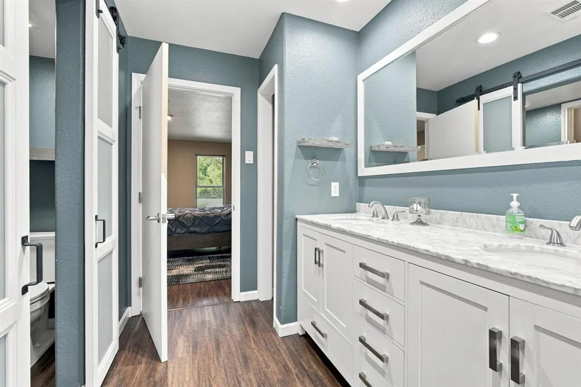
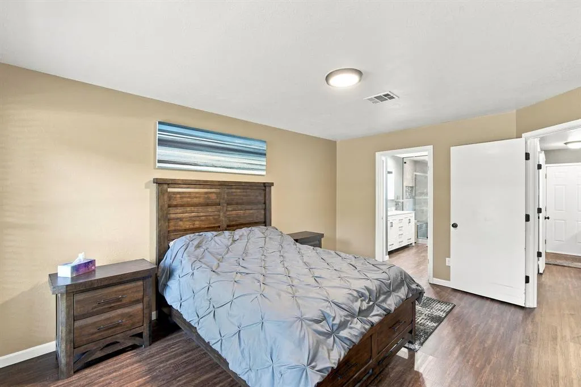
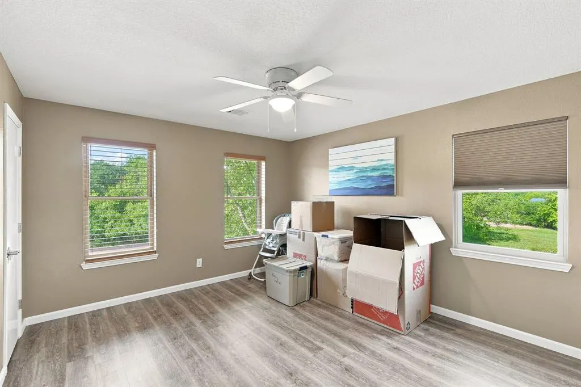
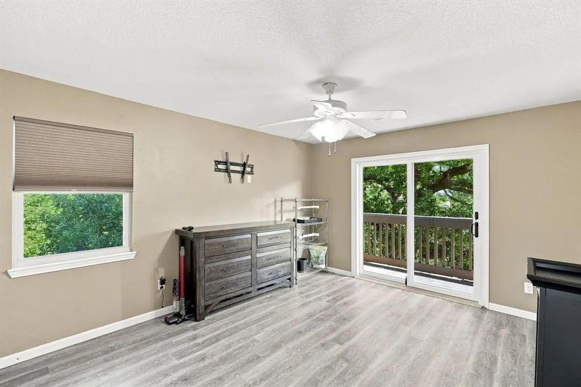
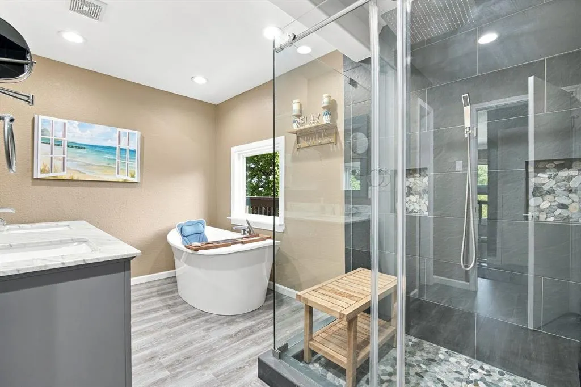
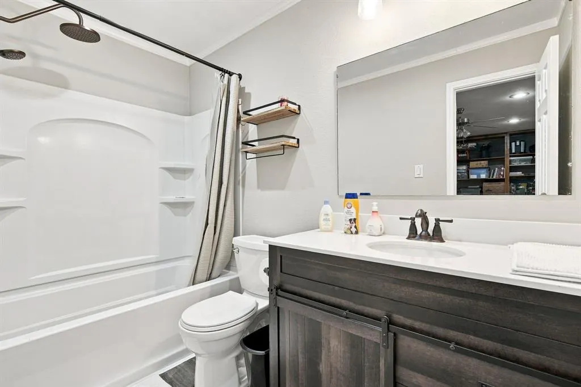
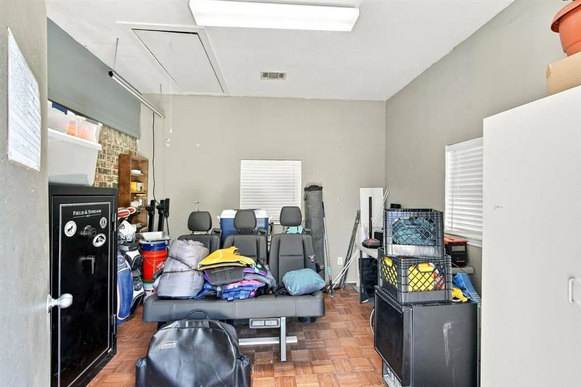
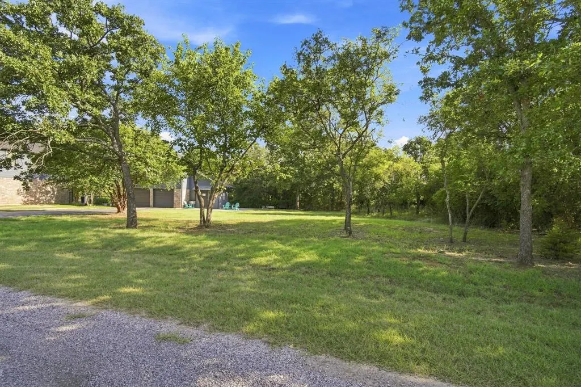
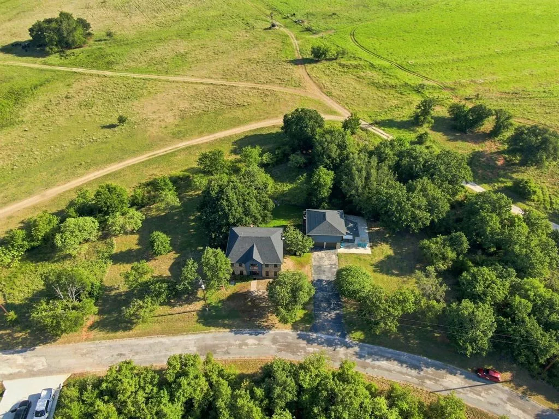
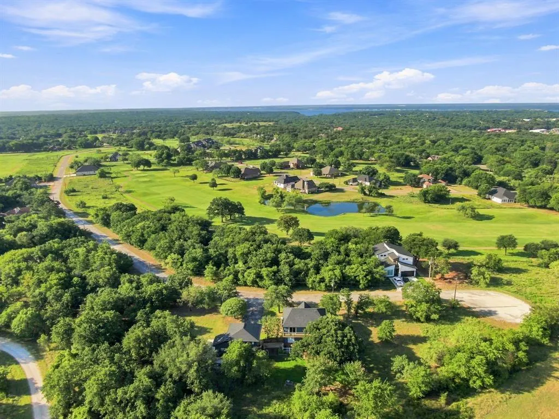
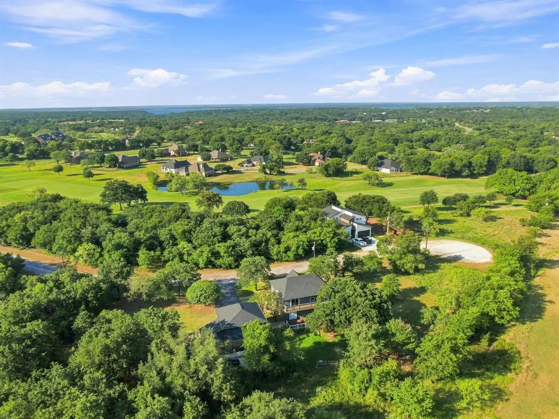
Seller welcomes all offer & offers closing cost assistance. Discover the perfect blend of comfort, recreation, & versatility in this beautifully updated home located in the white bluff gated community at Lake Whitney. 2,792 sq ft, including a private 539 sq. ft. guest suite, this exceptional property features 5 bedrooms & 3 full baths between the main home & detached guest quarters. Living room has architectural feature wall. Main residence offers 4 spacious bedrooms complete with second primary & 2 updated bathrooms, highlighted by a stunning steam shower downstairs & expanded upstairs bath. The first level owner's retreat offers privacy. The kitchen is spacious, new buyer to finish the backsplash with allowance. Tankless water heaters. Perfect for entertaining with the dining room accessible to the deck expanding the living space. The detached guest suite above the two-car garage offers a private bedroom & full bath, making it ideal for guests, extended family, a home office, or potential rental opportunities. Gym equipment conveys. Outdoor living is equally impressive with Trex composite deck, sprinkler system, mature landscaping, & concrete slab behind the garage for additional parking for jet ski. The garage is a standout with epoxy flooring, garage door openers, plumbing available for sink to be added, & an attached storage room 147 sq ft that could easily serve as a workshop, hobby room, or office. The property backs to a large private farm with green space galore offering privacy & nature. Enjoy resort-style living with access to the community marina, boat dock, fishing, catch-and-release ponds, two championship golf courses with signature holes, four swimming pools, and countless recreational opportunities. All just a golf cart ride away. Whether you’re looking for a full-time residence or weekend retreat this property offers an incredible lifestyle in one of Lake Whitney’s premier gated communities. All offers welcome!
| Elementary School |
|---|
| Whitney Elementary School |
| Price History | |
|---|---|
| 8/7/2026 | Listed $499,000 |
General Features
| Heating | Central |
|---|---|
| Cooling | Ceiling Fan(s),Central Air |
| Utilities | City Sewer,Co-op Electric,Co-op Water |
| Possession | Closing/Funding |
| Roof | Composition |
| Appliances | Dishwasher,Disposal,Electric Range,Microwave,Refrigerator,Tankless Water Heater |
| Assoc Fees | 1500 |
| Number of Garage Spaces | 2 |
| Restrictions | Development |
| School District | Whitney ISD |
| HOA Fee Includes | Full Use of Facilities,Maintenance Grounds,Security |
| Year Built | 1996 |
| Architectural Style | Traditional |
| Community Features | Boat Ramp,Club House,Community Pool,Gated,Golf,Greenbelt,Lake,Marina,Tennis Court(s) |
| Levels | Two |
| Unexempt Taxes | 6299 |
| Will Subdivide | No |
| Property Subtype | Single Family Residence |
| Subdivision Name | White Bluff #27 |
| Transaction Type | For Sale |
| Occupant Type | Owner |
| County | Hill |
| Property Type | Residential |
| Construction Materials | Board & Batten Siding,Brick |
| Association Fee Frequency | Semi-Annual |
| Year Built Details | Preowned |
| Accessory Unit Type | Other |
| Accessory Unit Y/N | Yes |
| HOA Type | Mandatory |
| Special Notes | Deed Restrictions |
| Full Baths | 3 |
| Status | Active |
| Directions | inside White Bluff follow Gps |
| City | Whitney |
| Elementary School Name | Whitney |
| High School | Whitney |
| Elementary School | Whitney |
| Virtual Tour URL Unbranded | https://www.propertypanorama.com/instaview/ntreis/21350329 |
| Standard Status | Active |
| Listing Terms | Cash,Conventional,FHA,VA Loan |
Interior Features
| Interior Features | Decorative Lighting |
|---|---|
| Flooring | Carpet,Luxury Vinyl Plank |
| Fireplace Features | Electric |
| Fireplaces Total | 1 |
| Dining Areas | 2 |
| Living Areas | 1 |
| Room Count | 2 |
| Half Baths | 1 |
| Lock Box Type | Combo |
| Total Bedrooms | 5 |
| Total Baths | 4 |
| Laundry Features | Utility Room,Full Size W/D Area |
Exterior Features
| Exterior Features | Balcony,Covered Deck,Covered Patio/Porch,Rain Gutters,Lighting |
|---|---|
| Lot Features | Adjacent to Greenbelt,Cul-De-Sac,Interior Lot,Landscaped,Lrg. Backyard Grass,Many Trees,Sprinkler System,Subdivision |
| Fencing | Fenced |
| Soil Type | Unknown |
| Garage Length | 25 |
| Garage Width | 25 |
| Lot Size Source | Assessor |
| Parking Features | Garage,Garage Door Opener,Garage Double Door,Garage Faces Front |
| Lot Size | Less Than .5 Acre (not Zero) |
| Covered Spaces | 2 |
| Foundation | Slab |
| Lot Size Area | 0.3170 |
| Lot Size Units | Acres |
| Structural Style | Single Detached |
| Garage Y/N | Yes |
| Lot Size Square Feet | 13808.5200 |
| Lot Size Acres | 0.3170 |
| Patio And Porch Features | Covered,Deck |
Amenities
- Foreclosure
- Views
- Short Sale
- New Construction
- Adult 55+
- Lease To Own
- No HOA Fees
- Furnished
- Primary On Main
- Air Conditioning
- Seller Finance
- Green
- Fixer Upper
- Horse
- Golf
- Fireplace
- Deck
- Garage
- Basement
- Pool
Property vs Single Family Average in 76692
Price
Taxes
Year Built
Visits
 © 2026 North Texas Real Estate Information Systems, Inc. All rights reserved. Disclaimer: All information deemed reliable but not guaranteed and should be independently verified. All properties are subject to prior sale, change or withdrawal. Neither listing broker(s) nor M&D Real Estate - Royse City shall be responsible for any typographical errors, misinformation, misprints and shall be held totally harmless. The database information herein is provided from and copyrighted by the North Texas
