
Views - Golf Course
Address
27160 Whispering Meadow Drive, Whitney, TX
Price
$ 465,000
Property Attributes
- MLS#21381712
- TypeSingle Family
- Listing Status Active
- CountyHILL
- CityWhitney
- NeighborhoodWhite Bluff #27
- Zip76692
- StyleSingle Family Residence
- Year Built1997
- Taxes$ 5328
- Price$ 465,000
- Bedrooms2
- Full Bathrooms2
- Half Bathrooms0
- Sqr Footage1845
- Lot Size0.581 Acres
Data Source:
North Texas Real Estate Info Systems (NTREIS)
Property Description
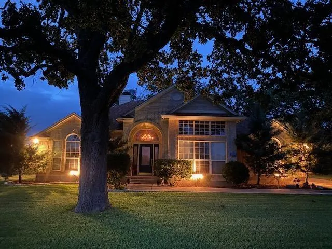
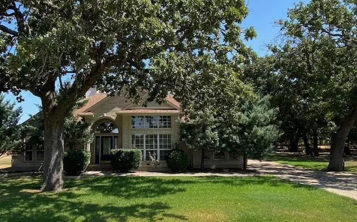
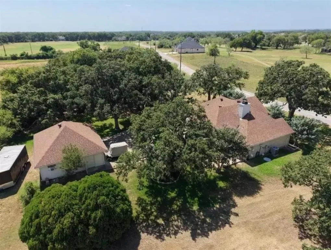
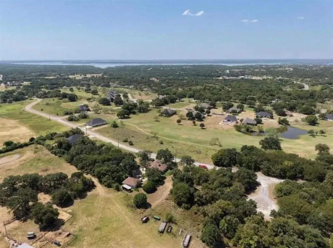
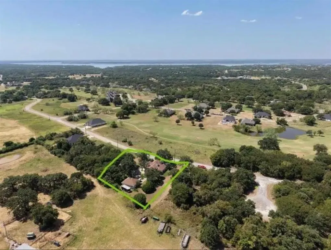
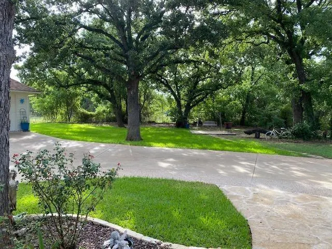
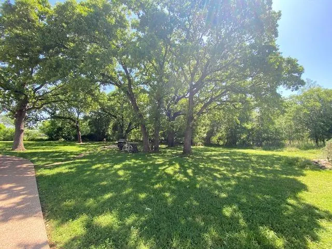
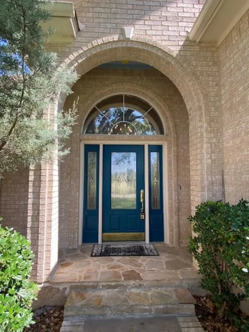
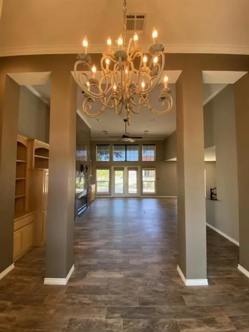
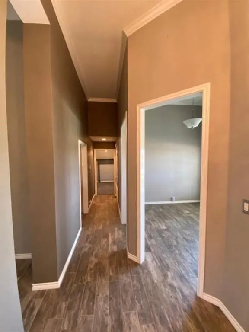
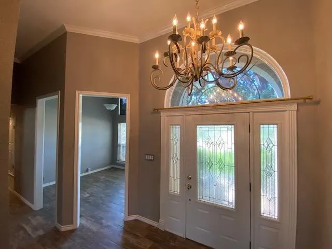
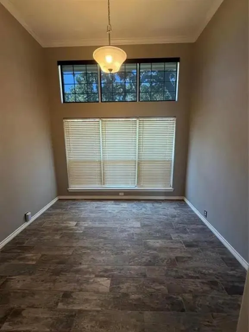
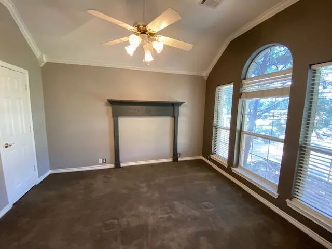
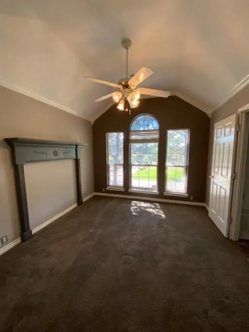
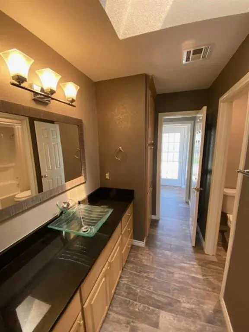
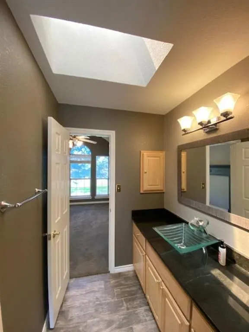
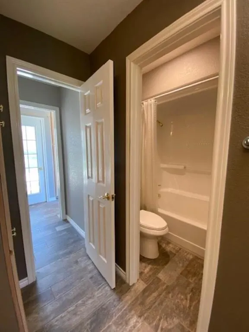
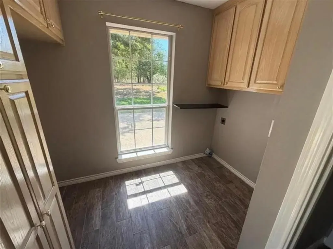
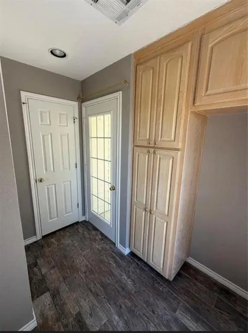
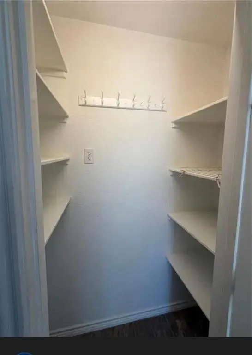
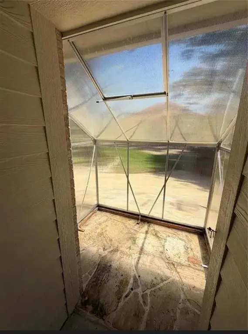
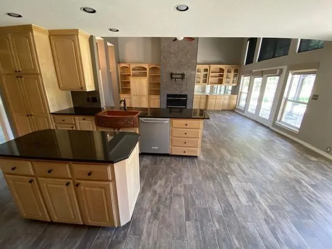
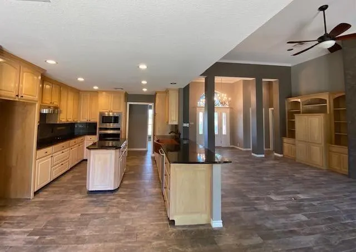
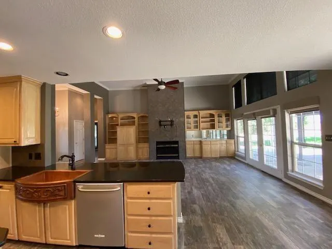
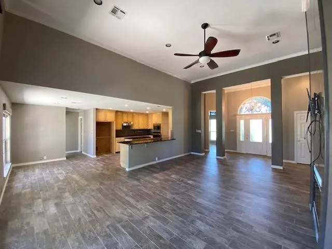
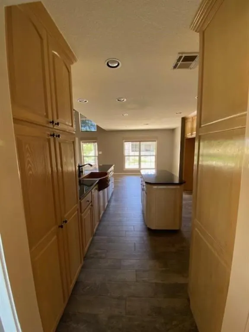
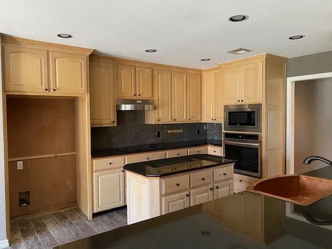
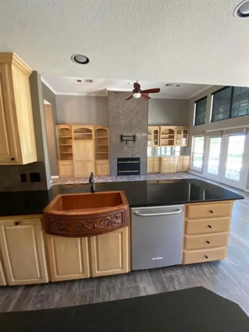
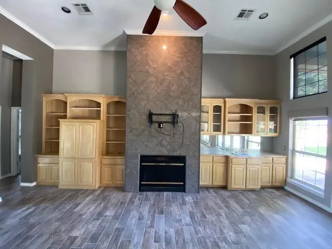
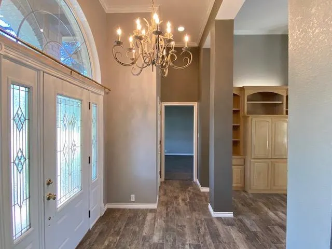
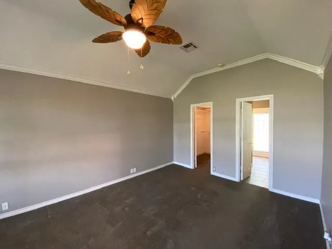
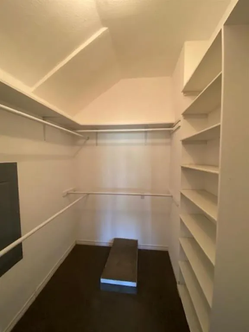
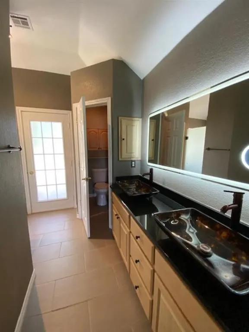
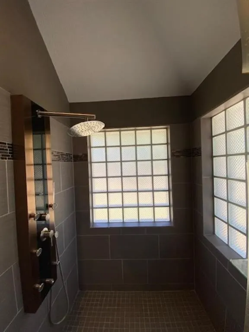
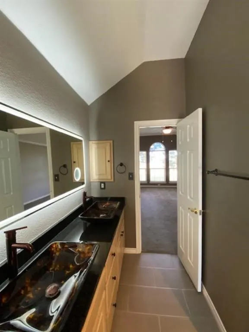
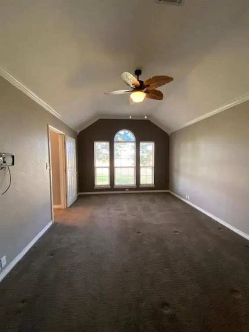
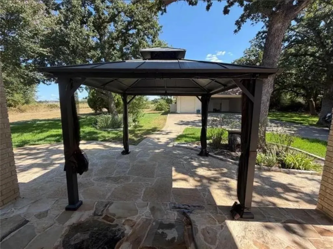
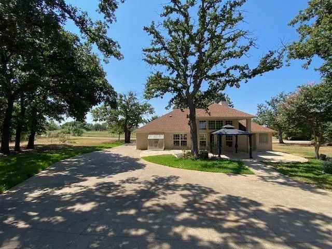
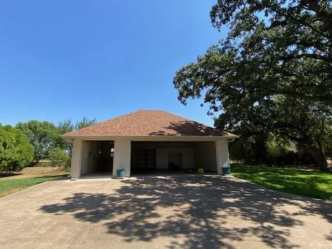
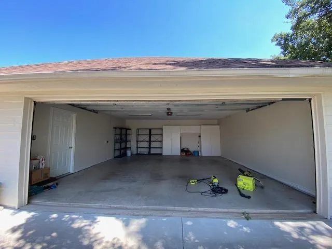
Beautiful brick home 2br 2ba separate 2 car garage with attached shop she shed on 2 large lots backing up to local ranch near Steiner Valley Ranch in rural area of White Bluff across street from the 11th fairway of the #1PGA golf course in Texas. Offering beautiful views and sunsets with large mature Oak trees with plenty of shade and lots of privacy. Home has a woodburning fireplace in open concept living and kitchen dining combination, granite counter tops with lots of built in wood cabinets. Closets and storage galore. Both bathrooms are granite with contemporary updates. Large primary bedroom with spacious walk in closet. Primary bathroom offers specialty walk in shower with natural lighting with private door to back patio. Guest bedroom with generous walk in closet and 3rd room may be used as office, formal dining or even 3rd bedroom. Utility room has a private entrance from back patio and green house. Detached garage offers plenty of room that includes a 40 amp electric charging station for vehicles. Additional lots on each sides available for more privacy at a reasonable price.
| Elementary School |
|---|
| Whitney Elementary School |
| Price History | |
|---|---|
| 9/9/2026 | Listed $465,000 |
General Features
| Heating | Central,Electric,Heat Pump |
|---|---|
| Cooling | Ceiling Fan(s),Central Air,Electric |
| Utilities | City Sewer,Co-op Electric,Overhead Utilities |
| Possession | Closing/Funding |
| Roof | Asphalt,Composition |
| Appliances | Dishwasher,Disposal,Electric Cooktop,Electric Oven,Electric Water Heater,Ice Maker,Microwave,Refrigerator,Vented Exhaust Fan,Washer |
| Easements | Utilities |
| Assoc Fees | 1500 |
| Number of Garage Spaces | 2 |
| Restrictions | Deed,Development |
| School District | Whitney ISD |
| HOA Fee Includes | Full Use of Facilities,Maintenance Grounds,Management Fees,Security,Sewer |
| Year Built | 1997 |
| Community Features | Boat Ramp,Campground,Club House,Community Dock,Community Pool,Fishing,Fitness Center,Gated,Golf,Greenbelt,Guarded Entrance,Jogging Path/Bike Path,Lake,Marina,Park,Pickle Ball Court,Playground,Pool,Re |
| Levels | One |
| Unexempt Taxes | 5328 |
| Will Subdivide | No |
| Property Subtype | Single Family Residence |
| Subdivision Name | White Bluff #27 |
| Transaction Type | For Sale |
| County | Hill |
| Property Type | Residential |
| Security Features | Gated Community,Security Gate,Security Guard |
| Association Fee Frequency | Semi-Annual |
| HOA Type | Mandatory |
| Special Notes | Aerial Photo,Deed Restrictions |
| Full Baths | 2 |
| Status | Active |
| Directions | White Bluff Drive to Rustic Drive then left on Stonewood then right on Meadowmore then left on Whispering Meadow Drive and home on right. SOP |
| City | Whitney |
| Elementary School Name | Whitney |
| High School | Whitney |
| Elementary School | Whitney |
| Virtual Tour URL Unbranded | https://www.propertypanorama.com/instaview/ntreis/21381712 |
| Standard Status | Active |
Interior Features
| Interior Features | Built-in Features,Cathedral Ceiling(s),Decorative Lighting,Eat-in Kitchen,Granite Counters,Kitchen Island,Open Floorplan,Pantry,Vaulted Ceiling(s),Walk-In Closet(s),Second Primary Bedroom |
|---|---|
| Flooring | Carpet,Ceramic Tile |
| Fireplace Features | Blower Fan,Den,Great Room,Living Room,Wood Burning |
| Fireplaces Total | 1 |
| Dining Areas | 2 |
| Living Areas | 1 |
| Room Count | 8 |
| Lock Box Type | Combo |
| Total Bedrooms | 2 |
| Total Baths | 2 |
| Window Features | Window Coverings |
| Laundry Features | Electric Dryer Hookup,Utility Room,Dryer Hookup,Washer Hookup |
Exterior Features
| Exterior Features | Covered Patio/Porch,Private Yard,Storage,Other |
|---|---|
| Lot Features | Many Trees,Oak |
| Vegetation | Partially Wooded |
| Fencing | Barbed Wire |
| Soil Type | Clay,Sandy Loam |
| Garage Length | 23 |
| Garage Width | 21 |
| Other Structures | Garage(s),Gazebo,RV/Boat Storage,Workshop,Workshop w/Electric |
| Lot Size Source | Assessor |
| Parking Features | Additional Parking,Covered,Driveway,Electric Vehicle Charging Station(s),Enclosed,Garage Door Opener,Garage Faces Front,Garage Single Door,Golf Cart Garage,On Site,Oversized,Workshop in Garage |
| Lot Size | .5 to < 1 Acre |
| Covered Spaces | 2 |
| Foundation | Slab |
| Lot Size Area | 0.5810 |
| Lot Size Units | Acres |
| Structural Style | Resort Property,Single Detached,Vacation Home |
| Garage Y/N | Yes |
| Lot Size Square Feet | 25308.3600 |
| Lot Size Acres | 0.5810 |
| Patio And Porch Features | Covered,Front Porch,Patio,Rear Porch,Other |
Amenities
- Foreclosure
- Views
- Short Sale
- New Construction
- Adult 55+
- Lease To Own
- No HOA Fees
- Furnished
- Primary On Main
- Air Conditioning
- Seller Finance
- Green
- Fixer Upper
- Horse
- Golf
- Fireplace
- Deck
- Garage
- Basement
- Pool
Property vs Single Family Average in 76692
Price
Taxes
Year Built
Visits
 © 2026 North Texas Real Estate Information Systems, Inc. All rights reserved. Disclaimer: All information deemed reliable but not guaranteed and should be independently verified. All properties are subject to prior sale, change or withdrawal. Neither listing broker(s) nor M&D Real Estate - Royse City shall be responsible for any typographical errors, misinformation, misprints and shall be held totally harmless. The database information herein is provided from and copyrighted by the North Texas
